BACK ON MARKET DUE TO BUYER'S FINANCING!! This spacious, freshly painted home is truly ready for its next owners. With new interior paint throughout, a brand-new roof, and a professional deep clean just completed, all the work has already been done for you.
Enjoy large, open living spaces including a den with a charming working brick fireplace, a bright dining room with windows overlooking the backyard, and flexible areas perfect for entertaining or relaxing. The 4th bedroom can easily serve as a home office, game room, or second den to fit your lifestyle.
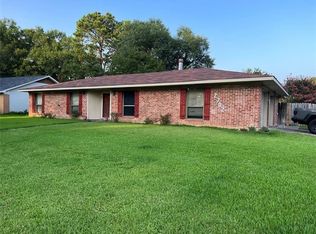
The primary suite features a generous walk-in closet and private bath. Outside, the home sits on a corner lot with the largest fenced backyard in the neighborhood—ideal for kids, pets, gardening, or even adding a pool. Mature trees, including two stunning crape myrtles and a large oak that provides perfect western shade, add to the curb appeal.
Additional highlights include:
Newer AC for cool comfort
Refrigerator, washer, & dryer included
Fantastic neighbors who take pride in their homes
This home offers space, comfort, and updates in a welcoming neighborhood—come see why it’s the perfect place to call home!
Sold
Price Unknown
2701 Jonathan Ln, Shreveport, LA 71108
4beds
1,882sqft
Single Family Residence
Built in 1973
0.34 Acres Lot
$152,100 Zestimate®
$--/sqft
$1,534 Estimated rent
Home value
$152,100
$137,000 - $169,000
$1,534/mo
Zestimate® history
Owner options
List your home for rent
$1,534/mo
Rent Zestimate®
Find your next renter with Zillow Rental Manager. Plus, with online applications, you can quickly screen prospective tenants – for free.
$1,534/mo
Rent Zestimate®
Refinance and save
Refinancing to a lower rate could help reduce your monthly payments and save thousands over the life of the loan.
Explore your selling options
Work with a Zillow partner agent
Leverage their expertise and Zillow's premium Showcase listings to get your home seen by more buyers.
Get startedList with your own agent
Get your home in front of millions of buyers by listing it on Zillow.
Learn how to do itSell it yourself
Take full control of how buyers see your home on Zillow by listing For Sale by Owner (FSBO).
List your homeWhat's special
Large open living spacesCorner lotSpacious freshly painted homeBrand-new roof
Zillow last checked:
Listing updated:
Listed by:
Vinh Nguyen 0995697783 318-868-3600,
Century 21 Elite 318-868-3600
Bought with:
Elaine Bonner, 0000054446
Century 21 United
Source: NTREIS,MLS#: 21059654
Facts & features
Interior
Bedrooms & bathrooms
- Bedrooms: 4
- Bathrooms: 2
- Full bathrooms: 2
Primary bedroom
- Features: Ceiling Fan(s), En Suite Bathroom
- Level: First
- Dimensions: 1 x 0
Bedroom
- Features: Ceiling Fan(s)
- Level: First
- Dimensions: 1 x 0
Bedroom
- Features: Ceiling Fan(s)
- Level: First
- Dimensions: 1 x 0
Bedroom
- Features: Ceiling Fan(s)
- Level: First
- Dimensions: 1 x 0
Primary bathroom
- Features: En Suite Bathroom, Linen Closet
- Level: First
- Dimensions: 1 x 0
Other
- Features: Linen Closet
- Level: First
- Dimensions: 1 x 0
Kitchen
- Features: Eat-in Kitchen
- Level: First
- Dimensions: 1 x 0
Living room
- Features: Fireplace
- Level: First
- Dimensions: 1 x 0
Heating
- Central, Fireplace(s)
Cooling
- Central Air, Ceiling Fan(s)
Appliances
- Included: Dryer, Dishwasher, Gas Cooktop, Disposal, Gas Oven, Refrigerator, Washer
Features
- Eat-in Kitchen, Cable TV
- Flooring: Carpet, Tile, Wood
- Has basement: No
- Number of fireplaces: 1
- Fireplace features: Gas, Living Room
Interior area
- Total interior livable area: 1,882 sqft
Property
Parking
- Total spaces: 2
- Parking features: Driveway, Garage Faces Front, Garage, On Street
- Attached garage spaces: 2
Features
- Levels: One
- Stories: 1
- Pool features: None
- Fencing: Chain Link
Lot
- Size: 0.34 Acres
- Features: Corner Lot
Details
- Parcel number: 171433009003300
Construction
Type & style
- Home type: SingleFamily
- Architectural style: Detached
- Property subtype: Single Family Residence
Materials
- Brick
- Foundation: Slab
Condition
- Year built: 1973
Utilities & green energy
- Sewer: Public Sewer
- Water: Public
- Utilities for property: Electricity Connected, Natural Gas Available, Sewer Available, Separate Meters, Water Available, Cable Available
Community & HOA
Community
- Subdivision: Silver Pine Village
HOA
- Has HOA: No
Location
- Region: Shreveport
Financial & listing details
- Tax assessed value: $101,460
- Annual tax amount: $1,588
- Date on market: 11/22/2025
- Listing terms: Cash,Conventional,FHA,VA Loan
Price history
| Date | Event | Price |
|---|---|---|
| 3/16/2026 | Sold | -- |
Source: NTREIS #21059654 Report a problem | ||
| 1/18/2026 | Pending sale | $149,900$80/sqft |
Source: NTREIS #21059654 Report a problem | ||
| 1/9/2026 | Listed for sale | $149,900$80/sqft |
Source: NTREIS #21059654 Report a problem | ||
| 1/5/2026 | Pending sale | $149,900$80/sqft |
Source: NTREIS #21059654 Report a problem | ||
| 12/13/2025 | Listed for sale | $149,900$80/sqft |
Source: NTREIS #21059654 Report a problem | ||
| 12/11/2025 | Pending sale | $149,900$80/sqft |
Source: NTREIS #21059654 Report a problem | ||
| 12/5/2025 | Listed for sale | $149,900$80/sqft |
Source: NTREIS #21059654 Report a problem | ||
| 12/3/2025 | Pending sale | $149,900$80/sqft |
Source: NTREIS #21059654 Report a problem | ||
| 11/6/2025 | Listed for sale | $149,900$80/sqft |
Source: NTREIS #21059654 Report a problem | ||
| 10/13/2025 | Pending sale | $149,900$80/sqft |
Source: NTREIS #21059654 Report a problem | ||
| 10/9/2025 | Listed for sale | $149,900$80/sqft |
Source: NTREIS #21059654 Report a problem | ||
| 10/8/2025 | Pending sale | $149,900$80/sqft |
Source: NTREIS #21059654 Report a problem | ||
| 10/3/2025 | Listed for sale | $149,900$80/sqft |
Source: NTREIS #21059654 Report a problem | ||
| 9/23/2025 | Pending sale | $149,900$80/sqft |
Source: NTREIS #21059654 Report a problem | ||
| 9/13/2025 | Price change | $149,900-4.9%$80/sqft |
Source: NTREIS #21059654 Report a problem | ||
| 7/6/2025 | Listed for sale | $157,700$84/sqft |
Source: Owner Report a problem | ||
Public tax history
| Year | Property taxes | Tax assessment |
|---|---|---|
| 2025 | $1,588 +154.1% | $10,146 |
| 2024 | $625 -57.7% | $10,146 +9.4% |
| 2023 | $1,479 +194.9% | $9,277 |
| 2022 | $501 +4.8% | $9,277 |
| 2021 | $478 0% | $9,277 |
| 2020 | $478 -7.8% | $9,277 +1.1% |
| 2019 | $519 -1.2% | $9,179 |
| 2018 | $525 +142.9% | $9,179 |
| 2017 | $216 +0.2% | $9,179 +0.1% |
| 2015 | $216 -1.1% | $9,170 |
| 2014 | $218 | $9,170 |
| 2013 | $218 | $9,170 |
| 2012 | -- | $9,170 +9.7% |
| 2011 | -- | $8,360 |
| 2010 | -- | $8,360 |
| 2009 | -- | $8,360 |
| 2008 | -- | $8,360 +14.5% |
| 2007 | -- | $7,300 |
| 2006 | -- | $7,300 |
| 2005 | -- | $7,300 |
| 2004 | -- | $7,300 +26.1% |
| 2003 | -- | $5,790 |
| 2002 | -- | $5,790 |
| 2000 | -- | $5,790 |
Find assessor info on the county website
Neighborhood: Jenkins, Pinecroft Subdivision
Nearby homes
- $123,3003 bd1 ba1.2k sqft2705 Jonathan Ln, Shreveport, LA 71108Off Market
- $143,1003 bd2 ba1.1k sqft2709 Jonathan Ln, Shreveport, LA 71108Off Market
- $169,3003 bd2 ba2.1k sqft2702 Frostwood Dr, Shreveport, LA 71108Off Market
- $139,6003 bd2 ba1.2k sqft2702 Jonathan Ln, Shreveport, LA 71108Off Market
- $142,0003 bd2 ba1.6k sqft2706 Jonathan Ln, Shreveport, LA 71108Off Market
- $149,9003 bd2 ba1.3k sqft2701 Frostwood Dr, Shreveport, LA 71108Off Market
- $157,5003 bd2 ba1.6k sqft2713 Jonathan Ln, Shreveport, LA 71108Off Market
- $109,4003 bd1 ba1.1k sqft2710 Jonathan Ln, Shreveport, LA 71108Off Market
Nearby schools
GreatSchools rating
- 5/10Westwood Elementary SchoolGrades: PK-5Distance: 0.8 mi
- 4/10Caddo Middle Career And Technology SchoolGrades: 6-8Distance: 2.3 mi
- 3/10Woodlawn Leadership AcademyGrades: 9-12Distance: 1.6 mi
Schools provided by the listing agent
- District: Caddo PSB
Source: NTREIS. This data may not be complete. We recommend contacting the local school district to confirm school assignments for this home.
Sell for more on Zillow
Get a Zillow Showcase℠ listing at no additional cost and you could sell for .
$152,100
2% more
+$3,042
With Zillow Showcase(estimated)
$155,142
Sell for more on Zillow
Get a Zillow Showcase℠ listing at no additional cost and you could sell for .
$152,100
2% more
+$3,042
With Zillow Showcase(estimated)
$155,142
Nearby cities
Nearby neighborhoods
- Airport, Pines Road Real estate
- Broadmoor, Anderson Island, Shreve Isle. Real estate
- Caddo Heights, South Highlands Real estate
- Ceder Grove, Lynbrook Real estate
- Highland, Stoner Hill Real estate
- Hyde Park Brookwood, Southern Hills Real estate
- Jenkins, Pinecroft Subdivision Real estate
- Martin Luther King Dr. Area Real estate
- Springlake, University Terrace Real estate
- Sunset Arcre, Garden Valley, Morningside Real estate
