Skip main navigation
Off market
  • $1,733,900

    2701 Kensington Pl, Carson City, NV 89703

    4beds
    4,510sqft
    SingleFamily
    Built in 1991
    1.01 Acres Lot
    $1,733,900 Zestimate®
    $384/sqft
    $5,284 Estimated rent

    Home value

    $1,733,900

    $1.54M - $1.94M

    $5,284/mo

    Zestimate® history
    Loading
    Loading...

    Owner options

    List your home for rent

    $5,284/mo

    Rent Zestimate®

    Find your next renter with Zillow Rental Manager. Plus, with online applications, you can quickly screen prospective tenants – for free.

    Learn more

    $5,284/mo

    Rent Zestimate®

    Refinance and save

    $7,937/mo

    Est. payment

    Refinancing to a lower rate could help reduce your monthly payments and save thousands over the life of the loan.

    See today's rates

    $7,937/mo

    Est. payment

    Explore your selling options

    Work with a Zillow partner agent

    Leverage their expertise and Zillow's premium Showcase listings to get your home seen by more buyers.

    Get started

    List with your own agent

    Get your home in front of millions of buyers by listing it on Zillow.

    Learn how to do it

    Sell it yourself

    Take full control of how buyers see your home on Zillow by listing For Sale by Owner (FSBO).

    List your home

    What's special

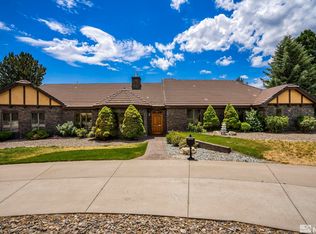
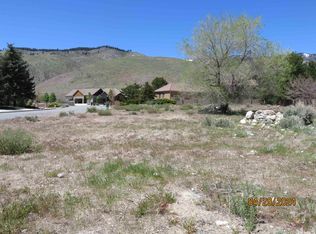
    This Home on Carson City’s quiet west-side has an inviting country home feel; located within the prestigious Kingston Park. Situated on one full lush landscaped acre, this 7,500 square foot home is private and beautifully appointed in a lovely neighborhood setting with landscaped outdoor patio, yard and gardens. The home has a spacious, fully equipped eat-in kitchen with large island, desk and peninsula bar. The formal dining room, family room and office have crown molding and hand finished distressed walnut flooring. The family room has 25-foot cathedral ceilings and wood-burning floor-to-ceiling stone fireplace. The master bedroom has 2 large walk-in closets, a spacious bathroom with large Jacuzzi tub, separate walk-in shower and is located on the first floor of the residence. The second bedroom, privately located on the first floor of the home, also comes with large closets and a private bathroom. The spacious third bedroom, located on the second floor, has two walk-in closets and large private bath. The fourth bedroom, also on the second floor, boasts a large walk-in closet and private bath. One of the highlights of the property is the 3,000 sq. ft finished basement with full Nautilus-style gym, commercial treadmill and elliptical trainer, in-home theater, gas log fireplace, pool table, air hockey, ping-pong, shuffle board and skee ball, wine cellar and a wet bar for entertaining. There is zoned central air-conditioning and forced-air gas heating with two of each unit as well as two 50-gallon hot water heaters. The residence has a circular driveway, ample outside parking for guests and a large four-car, extra deep, attached garage. This home is tucked away on Carson’s beautiful west-side in a family-style neighborhood. What makes this home unique is being in a neighborhood with rural views on a quiet street with very little traffic. You have the close-to-town amenities while enjoying the privacy of your gracious home, acreage and mountain views.

    This property is off market, which means it's not currently listed for sale or rent on Zillow. This may be different from what's available on other websites or public sources.
    Facts & features

    Interior

    Bedrooms & bathrooms
    • Bedrooms: 4
    • Bathrooms: 6
    • Full bathrooms: 4
    • 1/2 bathrooms: 2
    Heating
    • Forced air, Gas
    Cooling
    • Central
    Appliances
    • Included: Dishwasher, Dryer, Freezer, Garbage disposal, Microwave, Range / Oven, Refrigerator, Trash compactor, Washer
    Features
    • Flooring: Tile, Carpet, Hardwood
    • Basement: Finished
    • Has fireplace: Yes
    Interior area
    • Total interior livable area: 4,510 sqft

    Property

    Parking
    • Parking features: Garage - Attached
    Features
    • Exterior features: Brick
    • Has view: Yes
    • View description: Mountain
    Lot
    • Size: 1.01 Acres
    Details
    • Parcel number: 00735403

    Construction

    Type & style
    • Home type: SingleFamily
    Materials
    • Roof: Tile
    Condition
    • Year built: 1991

    Community & HOA

    Location
    • Region: Carson City

    Financial & listing details

    • Price per square foot: $384/sqft
    • Tax assessed value: $836,851
    • Annual tax amount: $8,782

    Price history

    DateEventPrice
    6/28/2007Sold$1,275,000-8.3%$283/sqft
    Source: Public Record Report a problem
    9/13/2005Sold$1,390,000$308/sqft
    Source: Public Record Report a problem

    Public tax history

    YearProperty taxesTax assessment
    2025$8,782 +3%$292,898 -1.2%
    2024$8,527 +3%$296,529 +7.4%
    2023$8,279 +3%$276,000 +11.2%
    2022$8,038 +3%$248,125 +4.5%
    2021$7,804 $237,414 +3.9%
    2019$7,804 +6.1%$228,516 +2.6%
    2018$7,354 +3%$222,821 +12.9%
    2017$7,140 +3%$197,386 +2.8%
    2016$6,932 +2.6%$191,929 -15.7%
    2015$6,757 -1.8%$227,632 +4.3%
    2014$6,880 +6.1%$218,153 +3.9%
    2013$6,482 +3%$209,872 -1%
    2012$6,293 +3%$211,892 -8.5%
    2011$6,110 +3%$231,607 -6.5%
    2010$5,932 +3%$247,819 -10.9%
    2009$5,759 +3%$278,243 +3%
    2008$5,592 +3%$270,200 +8.1%
    2007$5,429 $250,034 +1%
    2006-- $247,452 +24.1%
    2005-- $199,381 +0.4%
    2004-- $198,684 +4.2%
    2003-- $190,706 -1.9%
    2002-- $194,451 +7.7%
    2001$4,605 $180,560
    Find assessor info on the county website

    Neighborhood: 89703

    Nearby schools

    GreatSchools rating
    Get a cash offer in 3 minutes
    Find out how much your home could sell for in as little as 3 minutes with a no-obligation cash offer.
    Estimated market value
    $1,733,900
    Get a cash offer in 3 minutes
    Find out how much your home could sell for in as little as 3 minutes with a no-obligation cash offer.
    Estimated market value
    $1,733,900