Talk about a perfect dream home! This 5-bdrm, 4-bath home & office with 4,526 sq ft. is the ultimate family home. Imagine entertaining friends and family by the pool. The main level is designed with convenience and privacy in mind. It features a split primary retreat, providing a secluded and tranquil space for the homeowners. Also, there is an extra bdrm and a full bath tucked away, ensuring guests or family members enjoy their own private area. Outside experience a true outdoor oasis! The property boasts a stunning pool and a well-appointed outdoor entertaining area, complete with an outdoor kitchen. This space is tailor-made for creating cherished memories with family and friends. Need a home office or an extra bedroom? Look no further than the versatile bonus room in this house. Customize it, whether you work from home or require an additional guest space. Don't miss out on this incredible home near Lake Ray Hubbard! Upgrades throughout.
Sold
Price Unknown
2701 Lakeway Dr, Rowlett, TX 75088
5beds
4,526sqft
Single Family Residence
Built in 1995
0.4 Acres Lot
$682,500 Zestimate®
$--/sqft
$6,164 Estimated rent
Home value
$682,500
$642,000 - $730,000
$6,164/mo
Zestimate® history
Owner options
List your home for rent
$6,164/mo
Rent Zestimate®
Find your next renter with Zillow Rental Manager. Plus, with online applications, you can quickly screen prospective tenants – for free.
$6,164/mo
Rent Zestimate®
Refinance and save
Refinancing to a lower rate could help reduce your monthly payments and save thousands over the life of the loan.
Explore your selling options
Work with a Zillow partner agent
Leverage their expertise and Zillow's premium Showcase listings to get your home seen by more buyers.
Get startedList with your own agent
Get your home in front of millions of buyers by listing it on Zillow.
Learn how to do itSell it yourself
Take full control of how buyers see your home on Zillow by listing For Sale by Owner (FSBO).
List your homeWhat's special
Stunning poolOutdoor kitchenOutdoor entertaining areaOutdoor oasisSecluded and tranquil spaceVersatile bonus roomSplit primary retreat
Zillow last checked:
Listing updated:
Listed by:
Madalyn Begley 0653672 214-476-4489,
Keller Williams Central 469-467-7755
Bought with:
Matthew Miciotto
David Ivy Group, LLC.
Source: NTREIS,MLS#: 20553601
Facts & features
Interior
Bedrooms & bathrooms
- Bedrooms: 5
- Bathrooms: 4
- Full bathrooms: 4
Primary bedroom
- Features: En Suite Bathroom
- Level: First
- Dimensions: 27 x 16
Bedroom
- Features: Split Bedrooms
- Level: First
- Dimensions: 10 x 8
Bedroom
- Features: Ceiling Fan(s)
- Level: Second
- Dimensions: 14 x 11
Bedroom
- Features: Ceiling Fan(s), En Suite Bathroom
- Level: Second
- Dimensions: 14 x 11
Bedroom
- Features: Ceiling Fan(s), En Suite Bathroom, Split Bedrooms
- Level: Second
- Dimensions: 15 x 14
Primary bathroom
- Features: Dual Sinks, En Suite Bathroom, Garden Tub/Roman Tub, Stone Counters, Sink, Separate Shower
- Level: First
- Dimensions: 13 x 9
Bonus room
- Features: Ceiling Fan(s)
- Level: Second
- Dimensions: 20 x 13
Breakfast room nook
- Level: First
- Dimensions: 11 x 9
Den
- Features: Ceiling Fan(s), Fireplace
- Level: First
- Dimensions: 15 x 14
Dining room
- Level: First
- Dimensions: 15 x 13
Game room
- Features: Ceiling Fan(s), Other
- Level: Second
- Dimensions: 25 x 24
Kitchen
- Features: Built-in Features, Eat-in Kitchen, Kitchen Island, Pantry
- Level: First
- Dimensions: 16 x 11
Living room
- Level: First
- Dimensions: 15 x 13
Heating
- Natural Gas
Cooling
- Central Air
Appliances
- Included: Dishwasher, Disposal, Gas Range, Gas Water Heater, Microwave, Trash Compactor
Features
- Wet Bar, Eat-in Kitchen, High Speed Internet, Kitchen Island, Open Floorplan, Pantry, Walk-In Closet(s)
- Flooring: Carpet, Hardwood, Slate, Tile, Vinyl
- Has basement: No
- Number of fireplaces: 1
- Fireplace features: Den, Gas
Interior area
- Total interior livable area: 4,526 sqft
Property
Parking
- Total spaces: 4
- Parking features: Door-Multi, Garage, Garage Door Opener, Inside Entrance, Garage Faces Rear
- Attached garage spaces: 4
Features
- Levels: Two
- Stories: 2
- Patio & porch: Covered
- Exterior features: Outdoor Kitchen
- Pool features: Diving Board, In Ground, Pool, Pool/Spa Combo
- Fencing: Wood
Lot
- Size: 0.4 Acres
- Features: Corner Lot, Landscaped, Sprinkler System
Details
- Parcel number: 440236300A0300000
Construction
Type & style
- Home type: SingleFamily
- Architectural style: Traditional,Detached
- Property subtype: Single Family Residence
Materials
- Brick
- Foundation: Slab
- Roof: Composition
Condition
- Year built: 1995
Utilities & green energy
- Water: Public
- Utilities for property: Cable Available, Natural Gas Available, Water Available
Community & HOA
Community
- Features: Curbs, Sidewalks
- Subdivision: Westwood Shores Ph 01
HOA
- Has HOA: No
Location
- Region: Rowlett
Financial & listing details
- Tax assessed value: $586,440
- Annual tax amount: $12,701
- Date on market: 3/13/2024
- Cumulative days on market: 211 days
- Listing terms: Cash,Conventional,FHA,VA Loan
Price history
| Date | Event | Price |
|---|---|---|
| 12/19/2024 | Sold | -- |
Source: NTREIS #20553601 Report a problem | ||
| 11/8/2024 | Pending sale | $699,900$155/sqft |
Source: NTREIS #20553601 Report a problem | ||
| 10/10/2024 | Contingent | $699,900$155/sqft |
Source: NTREIS #20553601 Report a problem | ||
| 10/1/2024 | Price change | $699,900-2.1%$155/sqft |
Source: NTREIS #20553601 Report a problem | ||
| 9/30/2024 | Listed for sale | $714,900$158/sqft |
Source: NTREIS #20553601 Report a problem | ||
| 9/13/2024 | Listing removed | $714,900$158/sqft |
Source: NTREIS #20553601 Report a problem | ||
| 6/18/2024 | Price change | $714,900-1.3%$158/sqft |
Source: NTREIS #20553601 Report a problem | ||
| 6/2/2024 | Price change | $724,000-0.1%$160/sqft |
Source: NTREIS #20553601 Report a problem | ||
| 3/13/2024 | Listed for sale | $724,900$160/sqft |
Source: NTREIS #20553601 Report a problem | ||
| 11/29/2023 | Listing removed | -- |
Source: NTREIS #20390710 Report a problem | ||
| 9/11/2023 | Price change | $724,900-0.7%$160/sqft |
Source: NTREIS #20390710 Report a problem | ||
| 8/30/2023 | Price change | $729,900-2.7%$161/sqft |
Source: NTREIS #20390710 Report a problem | ||
| 7/26/2023 | Listed for sale | $749,999$166/sqft |
Source: NTREIS #20390710 Report a problem | ||
Public tax history
| Year | Property taxes | Tax assessment |
|---|---|---|
| 2025 | $7,870 +116.6% | $586,440 +1.2% |
| 2024 | $3,634 +2.2% | $579,300 +10.5% |
| 2023 | $3,554 -1.2% | $524,140 |
| 2022 | $3,598 +0.5% | $524,140 +48.2% |
| 2021 | $3,579 -0.7% | $353,720 |
| 2020 | $3,604 +1.5% | $353,720 +5.6% |
| 2019 | $3,551 -0.8% | $335,000 |
| 2018 | $3,578 -56.9% | $335,000 +6.3% |
| 2017 | $8,298 +0.8% | $315,000 +1.1% |
| 2016 | $8,229 +15.4% | $311,580 +4.8% |
| 2015 | $7,130 | $297,300 |
| 2014 | $7,130 | $297,300 |
| 2013 | -- | -- |
| 2012 | -- | -- |
| 2011 | -- | -- |
| 2010 | -- | -- |
| 2009 | -- | -- |
| 2008 | -- | -- |
| 2007 | -- | -- |
| 2005 | -- | -- |
| 2004 | -- | -- |
| 2003 | -- | -- |
| 2002 | -- | -- |
| 2001 | -- | -- |
Find assessor info on the county website
Neighborhood: Westwood Shores
Nearby homes
- $557,8004 bd2 ba3.5k sqft2705 Lakeway Dr, Rowlett, TX 75088Off Market
- $456,1004 bd2 ba2.7k sqft1801 Indian Trl, Rowlett, TX 75088Off Market
- $176,0001.01 acres1801 Sunset Blvd, Rowlett, TX 75088Off Market
- $567,700-- bd-- ba3.1k sqft2709 Lakeway Dr, Rowlett, TX 75088Off Market
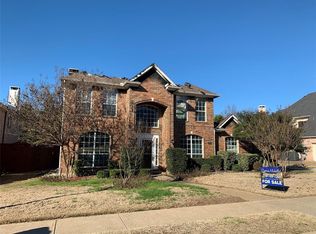
- $566,3004 bd4 ba3.4k sqft1901 Indian Trl, Rowlett, TX 75088Off Market
- $407,1004 bd2 ba2.5k sqft1902 Sunset Hl, Rowlett, TX 75088Off Market
- $434,3004 bd3 ba2.3k sqft1806 Indian Trl, Rowlett, TX 75088Off Market
- $476,3004 bd3 ba2.8k sqft1802 Indian Trl, Rowlett, TX 75088Off Market
Nearby schools
GreatSchools rating
- 5/10Rowlett Elementary SchoolGrades: PK-5Distance: 0.5 mi
- NACoyle Middle SchoolGrades: 7-8Distance: 1.5 mi
- 4/10Rowlett High SchoolGrades: 9-12Distance: 1.5 mi
Schools provided by the listing agent
- District: Garland ISD
Source: NTREIS. This data may not be complete. We recommend contacting the local school district to confirm school assignments for this home.
Get a cash offer in 3 minutes
Find out how much your home could sell for in as little as 3 minutes with a no-obligation cash offer.
Estimated market value
$682,500
Get a cash offer in 3 minutes
Find out how much your home could sell for in as little as 3 minutes with a no-obligation cash offer.
Estimated market value
$682,500
- Texas
- Dallas County
- Rowlett
- 75088
- Westwood Shores
- 2701 Lakeway Dr
