Thoughtfully renovated by an interior designer, this exceptional home seamlessly blends timeless character with sophisticated modern updates. Located in Dundee Estates, this home is in the heart of the Highlands. From the moment you step into the spacious entryway, you'll notice the attention to detail that carries throughout the home. The large, light-filled living room features a beautiful fireplace and flows effortlessly into the elegant dining room, complete with custom built-in cabinetry with quartz countertops. Just beyond, a generous sunroom provides a peaceful space that leads onto the back deck. The show-stopping kitchen is truly the heart of the home, featuring beautiful cabinetry, gleaming quartz countertops, an apron front workstation sink, abundant windows, a large island, and an enormous walk-in pantry. The thoughtfully designed primary suite offers a spacious walk-in closet and a luxurious primary bath with a huge walk-in tiled shower. Two additional bedrooms share a stunning hall bathroom showcasing gorgeous tile details while thoughtfully preserving the charm of the original tub and sink. The original hardwoods have been refinished throughout the house and maintain the mid century beauty! The finished lower level provides even more living space with a large family room and second fireplace, along with an oversized laundry room featuring quartz countertops and another apron front sink. Just off the laundry room is approximately 1,000 square feet of unfinished space, offering exceptional storage or future expansion potential. Outside, the large, park-like backyard creates a peaceful retreat with plenty of room to relax, entertain, garden, or play. A spacious deck extends the living space outdoors and provides the perfect setting for gatherings or quiet evenings. Beautifully renovated, thoughtfully designed, and filled with character, this home offers an exceptional combination of style, functionality, and space—truly a home designed to be enjoyed.
Under contract
$600,000
2701 Lamont Rd, Louisville, KY 40205
3beds
2,562sqft
Single Family Residence
Built in 1961
0.29 Acres Lot
$594,200 Zestimate®
$234/sqft
$-- HOA
What's special
Enormous walk-in pantryBeautiful fireplaceSpacious walk-in closetElegant dining roomApron front workstation sinkShow-stopping kitchenBeautiful cabinetry
- 18 days
- 1,318
- 88
Zillow last checked:
Listing updated:
Listed by:
Zach Wedding 502-930-0957,
Six Degrees Real Estate, LLC,
Katie Thompson
Source: Metro Search Inc. LLC DBA Apex MLS,MLS#: 1729640
Facts & features
Interior
Bedrooms & bathrooms
- Bedrooms: 3
- Bathrooms: 2
- Full bathrooms: 2
Primary bedroom
- Level: First
Bedroom
- Level: First
Bedroom
- Level: First
Primary bathroom
- Level: First
Full bathroom
- Level: First
Dining room
- Level: First
Family room
- Level: Basement
Foyer
- Level: First
Kitchen
- Level: First
Laundry
- Level: Basement
Living room
- Level: First
Sun room
- Level: First
Heating
- Forced Air, Natural Gas
Cooling
- Central Air
Features
- Basement: Partially Finished
- Number of fireplaces: 2
Interior area
- Total structure area: 2,021
- Total interior livable area: 2,562 sqft
- Finished area above ground: 2,021
- Finished area below ground: 541
Property
Parking
- Total spaces: 2
- Parking features: Attached, Driveway
- Attached garage spaces: 2
- Has uncovered spaces: Yes
Features
- Stories: 1
- Patio & porch: Deck, Porch
Lot
- Size: 0.29 Acres
- Features: Level
Details
- Parcel number: 13080J00880000
Construction
Type & style
- Home type: SingleFamily
- Architectural style: Ranch
- Property subtype: Single Family Residence
Materials
- Brick Veneer
- Foundation: Concrete Perimeter
- Roof: Shingle
Condition
- Year built: 1961
Utilities & green energy
- Sewer: Public Sewer
- Water: Public
- Utilities for property: Electricity Connected, Natural Gas Connected
Community & HOA
Community
- Subdivision: Dundee Estates
HOA
- Has HOA: No
Location
- Region: Louisville
Financial & listing details
- Price per square foot: $234/sqft
- Tax assessed value: $342,820
- Annual tax amount: $3,701
- Date on market: 9/20/2026
- Electric utility on property: Yes
Estimated market value
$594,200
$564,000 - $624,000
$2,838/mo
Price history
| Date | Event | Price |
|---|---|---|
| 9/25/2026 | Contingent | $600,000$234/sqft |
Source:  Metro Search Inc. LLC DBA Apex MLS #1729640 Report a problem Metro Search Inc. LLC DBA Apex MLS #1729640 Report a problem | ||
| 9/20/2026 | Listed for sale | $600,000+76.5%$234/sqft |
Source: Metro Search Inc. LLC DBA Apex MLS #1729640 Report a problem | ||
| 5/14/2026 | Sold | $340,000$133/sqft |
Source: Public Record Report a problem | ||
Public tax history
| Year | Property taxes | Tax assessment |
|---|---|---|
| 2025 | $3,701 -2.8% | $342,820 |
| 2024 | $3,807 +24.7% | $342,820 +25.2% |
| 2023 | $3,052 -3.8% | $273,790 |
| 2022 | $3,173 -5.3% | $273,790 |
| 2021 | $3,351 +40.1% | $273,790 +28.3% |
| 2020 | $2,392 | $213,400 |
| 2019 | $2,392 +2.8% | $213,400 |
| 2018 | $2,328 | $213,400 |
| 2017 | $2,328 +12.6% | $213,400 +3.2% |
| 2013 | $2,069 | $206,850 |
| 2011 | $2,069 | $206,850 |
| 2010 | $2,069 | $206,850 |
| 2009 | $2,069 | $206,850 +7% |
| 2007 | -- | $193,340 |
| 2006 | -- | $193,340 +10.5% |
| 2005 | -- | $174,910 |
| 2004 | -- | $174,910 |
Find assessor info on the county website
Monthly payment
Est. payment
Payment breakdown
Explore the cost of this home by adjusting the details. Changes won't be saved.Climate risks
Neighborhood: Hayfield Dundee

Similar homes
- $599,0003 bd3 ba2.3k sqft2116 Lakeside Dr, Louisville, KY 40205For Sale
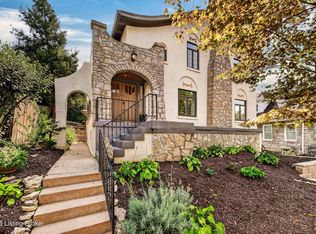
 MLS ID #1731011, Pamela Lawson, Keller Williams Collective. Metro Search Inc. LLC DBA Apex MLS
 - $600,0003 bd2 ba2.8k sqft2020 Winston Ave, Louisville, KY 40205For Sale
 MLS ID #1716997, Lindsay Vallandingham, Keller Williams Collective. Metro Search Inc. LLC DBA Apex MLS
 - $449,9003 bd3 ba1.9k sqft1702 1/2 Trevilian Way, Louisville, KY 40205For Sale
 MLS ID #1731018, Kelly Hubbuch, Brown Realty. Metro Search Inc. LLC DBA Apex MLS
 - $599,0003 bd3 ba2.3k sqft2037 Alta Ave, Louisville, KY 40205For Sale
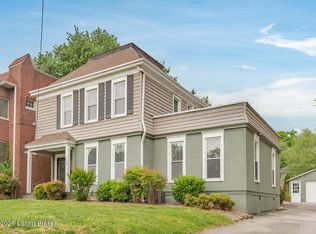 MLS ID #1716197, Jamie Klein, Family Realty LLC. Metro Search Inc. LLC DBA Apex MLS
 - $675,0004 bd4 ba2.7k sqft2037 Tyler Ln, Louisville, KY 40205For SaleMLS ID #1726349, Laura Rice & Associates, Lenihan Sotheby's Int'l Realty. Metro Search Inc. LLC DBA Apex MLS
- $675,0005 bd3 ba3.3k sqft1603 Dunbarton Wynde, Louisville, KY 40205For SaleMLS ID #1723507, Stephen Couch, Legacy Home REALTORS. Metro Search Inc. LLC DBA Apex MLS
- $619,0003 bd3 ba2.6k sqft3250 Lexington Rd, Louisville, KY 40206For SaleMLS ID #1731174, Judith Watson, Kentucky Select Properties. Metro Search Inc. LLC DBA Apex MLS
- $540,0003 bd3 ba2.7k sqft2219 Weber Ave, Louisville, KY 40205For SaleMLS ID #1726748, Martha Redman, Semonin Realtors. Metro Search Inc. LLC DBA Apex MLS
- $743,5003 bd4 ba3.5k sqft1806 Kline Ct, Louisville, KY 40205For SaleMLS ID #1726046, Julie Hermann, Homepage Realty. Metro Search Inc. LLC DBA Apex MLS
- $799,0004 bd3 ba3k sqft1513 Thackeray Dr, Louisville, KY 40205For SaleMLS ID #1725708, Margot Lipinski, Semonin Realtors. Metro Search Inc. LLC DBA Apex MLS
- $500,0003 bd3 ba2.5k sqft2627 Landor Ave, Louisville, KY 40205For SaleMLS ID #1729384, Beth Romaine Ballard, Ward Realty Services. Metro Search Inc. LLC DBA Apex MLS
- $749,0004 bd4 ba2.3k sqft1656 Richmond Dr, Louisville, KY 40205For SaleMLS ID #1730643, The Beckman Group, Lenihan Sotheby's Int'l Realty. Metro Search Inc. LLC DBA Apex MLS
- $489,9003 bd3 ba2.4k sqft2171 Lowell Ave, Strathmoor Manor, KY 40205For SaleMLS ID #1728218, Taylor M Maupin, Segrest Flaherty Realtors LLC. Metro Search Inc. LLC DBA Apex MLS
- $490,0003 bd3 ba2.8k sqft1915 Overlook Ter, Louisville, KY 40205For SaleMLS ID #1728203, Barrett Goff, Allodium Real Estate. Metro Search Inc. LLC DBA Apex MLS
- $609,4004 bd3 ba2.5k sqft1274 Everett Ave, Louisville, KY 40204For SaleMLS ID #1729824, Tina L Campbell, Kentuckiana Realty Group, LLC. Metro Search Inc. LLC DBA Apex MLS
- $315,0004 bd1 ba2.4k sqft2204 Wrocklage Ave, Louisville, KY 40205For SaleMLS ID #1731229, Missy Platt, RE/MAX Results. Metro Search Inc. LLC DBA Apex MLS
- $600,0006 bd3 ba3.7k sqft2063 Sherwood Ave, Louisville, KY 40205For SaleMLS ID #1729401, Bobby Harding, Nest Realty. Metro Search Inc. LLC DBA Apex MLS
- $627,0003 bd3 ba2.2k sqft2229 Dearing Ct, Louisville, KY 40204For SaleMLS ID #1730583, Charlsie McNeely-Polston, THINK Real Estate LLC. Metro Search Inc. LLC DBA Apex MLS
- $345,0003 bd3 ba2.1k sqft3132 Sunny Ln, Louisville, KY 40205For SaleMLS ID #1717639, Jack C May, May Team REALTORS. Metro Search Inc. LLC DBA Apex MLS
