Located in Country Hills Estates only feet from Eagle Hills is your dream home. This home is privately located on the end of a cul-de-sac and is ready for its next owners. With 4 bedrooms, 3 full bathrooms, a 3 car garage and an extra large bonus room that can easily be counted as bedroom #5, this property sits comfortably on a 6,120 sqft lot. The floor plan of this house is the largest in the neighborhood at 2,918 sqft, yet it still exhibits a warm and inviting environment. The downstairs consists of a living room, family room, kitchen and two dining areas, laundry room, one full bathroom, and a bedroom that has great natural light. This room can stay as a bedroom or it has the potential to be turned into an office or even a multipurpose room. Three additional bedrooms are located on the second floor with a very spacious bonus room or bedroom. This bonus room is 15' by 15' and is perfect for entertaining. The master bedroom is equipped with his and her's closets and has a large en suite bathroom. There are block walls in the back of the house and on either side to provide privacy and security. The front and back yards have been professionally landscaped and consistently maintained. In the backyard, there is a shed for your convenience and extra storage. Other notable highlights include a water softener and a steel roof with an impressive 50 year lifespan. Because this property is at the end of a cul-de-sac, it has immediate access to the green belt that will take you to tennis and pickleball courts for some family fun or to the Olympic size HOA pool and jacuzzi for relaxation. In addition, this home is nestled perfectly amongst California Distinguished/Blue Ribbon schools, a nearby golf course, nearby sports park and dog parks, plenty of shopping and restaurants, and so much more.
Sold for $1,350,000
Listed by: T.N.G. Real Estate Consultants • Gerald Glomboske • 714-928-6289
Bought with: Real Broker
$1,350,000
2701 Larkspur Ave, Brea, CA 92821
5beds
2,918sqft
Single Family Residence
Built in 1979
6,120 Square Feet Lot
$1,523,600 Zestimate®
$463/sqft
$5,630 Estimated rent
Home value
$1,523,600
$1.43M - $1.63M
$5,630/mo
Zestimate® history
Owner options
List your home for rent
$5,630/mo
Rent Zestimate®
Find your next renter with Zillow Rental Manager. Plus, with online applications, you can quickly screen prospective tenants – for free.
$5,630/mo
Rent Zestimate®
Refinance and save
$8,804/mo
Est. payment
Refinancing to a lower rate could help reduce your monthly payments and save thousands over the life of the loan.
$8,804/mo
Est. payment
Explore your selling options
Work with a Zillow partner agent
Leverage their expertise and Zillow's premium Showcase listings to get your home seen by more buyers.
Get startedList with your own agent
Get your home in front of millions of buyers by listing it on Zillow.
Learn how to do itSell it yourself
Take full control of how buyers see your home on Zillow by listing For Sale by Owner (FSBO).
List your homeWhat's special
Plenty of shoppingSteel roofExtra large bonus roomLaundry roomProfessionally landscapedOlympic size hoa poolNearby golf course
Zillow last checked:
Listing updated:
Listed by:
Gerald Glomboske DRE #01949771 714-928-6289,
T.N.G. Real Estate Consultants,
Co-Listing Agent: Ali Martino DRE #02150511,
T.N.G. Real Estate Consultants
Bought with:
Jason Kim, DRE #01965207
Real Broker
Source: CRMLS,MLS#: PW23231405 Originating MLS: California Regional MLS
Originating MLS: California Regional MLSFacts & features
Interior
Bedrooms & bathrooms
- Bedrooms: 5
- Bathrooms: 3
- Full bathrooms: 3
- Main level bathrooms: 1
- Main level bedrooms: 1
Rooms
- Room types: Bonus Room, Bedroom, Family Room, Kitchen, Laundry, Living Room, Primary Bedroom, Office, Dining Room
Primary bedroom
- Features: Primary Suite
Bedroom
- Features: Bedroom on Main Level
Kitchen
- Features: Tile Counters
Heating
- Central
Cooling
- Central Air
Appliances
- Included: Electric Cooktop, Electric Oven, Water Softener
- Laundry: Inside
Features
- Block Walls, Ceiling Fan(s), Cathedral Ceiling(s), Separate/Formal Dining Room, Eat-in Kitchen, Bedroom on Main Level, Primary Suite
- Flooring: Carpet
- Has fireplace: Yes
- Fireplace features: Family Room
- Common walls with other units/homes: No Common Walls
Interior area
- Total interior livable area: 2,918 sqft
Property
Parking
- Total spaces: 3
- Parking features: Direct Access, Driveway, Garage, Garage Door Opener
- Attached garage spaces: 3
Features
- Levels: Two
- Stories: 2
- Entry location: front door
- Patio & porch: Concrete
- Exterior features: Rain Gutters
- Pool features: Association
- Has spa: Yes
- Spa features: Association
- Fencing: Block
- Has view: Yes
- View description: Neighborhood
Lot
- Size: 6,120 Square Feet
- Features: Cul-De-Sac, Greenbelt, Lawn, Landscaped
Details
- Parcel number: 32020237
- Special conditions: Standard
Construction
Type & style
- Home type: SingleFamily
- Property subtype: Single Family Residence
Materials
- Foundation: Slab
- Roof: Metal
Condition
- New construction: No
- Year built: 1979
Utilities & green energy
- Sewer: Public Sewer
- Water: Public
Community & HOA
Community
- Features: Curbs, Street Lights, Sidewalks
- Security: Security System
- Subdivision: Country Hills Estates (Che)
HOA
- Has HOA: Yes
- Amenities included: Pickleball, Pool, Spa/Hot Tub, Tennis Court(s), Trail(s)
- HOA fee: $210 monthly
- HOA name: Country Hills Estates
- HOA phone: 714-557-5900
Location
- Region: Brea
Financial & listing details
- Price per square foot: $463/sqft
- Tax assessed value: $1,404,540
- Date on market: 1/25/2024
- Cumulative days on market: 5 days
- Listing terms: Cash,Conventional
- Inclusions: Kitchen Refrigerator, back yard storage shed
- Road surface type: Paved
Price history
| Date | Event | Price |
|---|---|---|
| 2/20/2024 | Sold | $1,350,000+3.9%$463/sqft |
Source:  CRMLS #PW23231405 Report a problem CRMLS #PW23231405 Report a problem | ||
| 2/1/2024 | Pending sale | $1,299,900$445/sqft |
Source: CRMLS #PW23231405 Report a problem | ||
Public tax history
| Year | Property taxes | Tax assessment |
|---|---|---|
| 2026 | -- | $1,404,540 +2% |
| 2025 | $15,898 +141.7% | $1,377,000 +145.5% |
| 2024 | $6,577 +4.7% | $560,887 +2% |
| 2023 | $6,283 +1% | $549,890 +2% |
| 2022 | $6,223 +1.9% | $539,108 +2% |
| 2021 | $6,105 +0.7% | $528,538 +1% |
| 2020 | $6,064 | $523,119 +2% |
| 2019 | $6,064 +2.8% | $512,862 +2% |
| 2018 | $5,900 +3.5% | $502,806 +2% |
| 2017 | $5,700 | $492,948 +2% |
| 2016 | $5,700 +2% | $483,283 +1.5% |
| 2015 | $5,586 +4.5% | $476,024 +2% |
| 2014 | $5,348 | $466,700 +0.5% |
| 2013 | -- | $464,591 +2% |
| 2012 | -- | $455,482 +2% |
| 2011 | -- | $446,551 +0.8% |
| 2010 | -- | $443,214 -0.2% |
| 2009 | -- | $444,268 +2% |
| 2008 | -- | $435,557 +2% |
| 2007 | -- | $427,017 +2% |
| 2006 | -- | $418,645 +2% |
| 2005 | -- | $410,437 +2% |
| 2004 | -- | $402,390 +1.9% |
| 2003 | -- | $395,016 +2% |
| 2002 | -- | $387,271 +2% |
| 2001 | $4,059 +2.4% | $379,678 +4.3% |
| 2000 | $3,965 | $364,000 |
Find assessor info on the county website
Neighborhood: 92821
Nearby homes
- $1,239,3004 bd3 ba2.4k sqft2723 Larkspur Ave, Brea, CA 92821Off Market
- $1,385,4004 bd3 ba2.9k sqft2704 Sorrel St, Brea, CA 92821Off Market
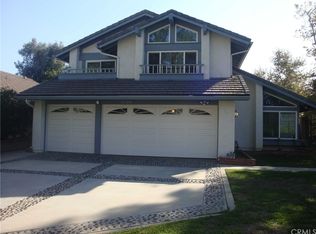
- $1,370,4003 bd3 ba2.4k sqft2741 Larkspur Ave, Brea, CA 92821Off Market
- $1,218,3004 bd2 ba1.9k sqft2722 Sorrel St, Brea, CA 92821Off Market
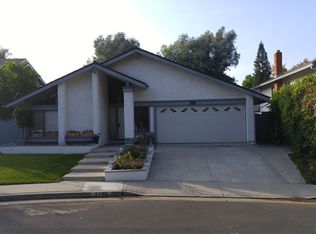
- $1,386,5004 bd3 ba2.5k sqft141 N Thistle Rd, Brea, CA 92821Off Market
- $1,347,1004 bd3 ba2.6k sqft2740 Sorrel St, Brea, CA 92821Off Market
- $1,244,4003 bd2 ba1.9k sqft142 N Thistle Rd, Brea, CA 92821Off Market
- $1,265,2004 bd2 ba2.4k sqft149 N Thistle Rd, Brea, CA 92821Off Market
Nearby schools
GreatSchools rating
- 10/10Olinda Elementary SchoolGrades: K-6Distance: 0.5 mi
- 8/10Brea Junior High SchoolGrades: 7-8Distance: 1.9 mi
- 9/10Brea-Olinda High SchoolGrades: 9-12Distance: 1 mi
Schools provided by the listing agent
- Elementary: Olinda
- Middle: Brea
- High: Brea Olinda
Source: CRMLS. This data may not be complete. We recommend contacting the local school district to confirm school assignments for this home.
Get a cash offer in 3 minutes
Find out how much your home could sell for in as little as 3 minutes with a no-obligation cash offer.
Estimated market value
$1,523,600
Get a cash offer in 3 minutes
Find out how much your home could sell for in as little as 3 minutes with a no-obligation cash offer.
Estimated market value
$1,523,600
- California
- Orange County
- Brea
- 92821
- 2701 Larkspur Ave
