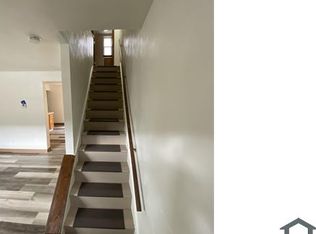
This charming move-in ready brick home sits on a spacious corner lot in the desirable Century Townhomes area of Clairton. Inside, you'll find beautiful hardwood floors, a recently renovated kitchen and bathroom, and spacious, light-filled bedrooms. The eat-in kitchen features modern appliances, perfect for everyday living.
Outside, the property offers a generous backyard and side lot—ideal for entertaining or additional off-street parking. Conveniently located within walking distance to public transportation, and just minutes from Century III shopping and local amenities, this home delivers on both comfort and convenience.
Whether you're looking for a primary residence or an investment opportunity, this tenant-ready property checks all the boxes. With a potential rental income of $1,200/month and estimated annual expenses of $3,000, the property offers a potenial —yielding an impressive cap rate of 20%.
Sold for $35,000
$35,000
2701 Lincoln Ave, Clairton, PA 15025
3beds
1,080sqft
Townhouse
Built in 1940
4,813 Square Feet Lot
$76,400 Zestimate®
$32/sqft
$1,358 Estimated rent
Home value
$76,400
$58,000 - $96,000
$1,358/mo
Zestimate® history
Owner options
List your home for rent
$1,358/mo
Rent Zestimate®
Find your next renter with Zillow Rental Manager. Plus, with online applications, you can quickly screen prospective tenants – for free.
$1,358/mo
Rent Zestimate®
Refinance and save
$233/mo
Est. payment
Refinancing to a lower rate could help reduce your monthly payments and save thousands over the life of the loan.
$233/mo
Est. payment
Explore your selling options
Work with a Zillow partner agent
Leverage their expertise and Zillow's premium Showcase listings to get your home seen by more buyers.
Get startedList with your own agent
Get your home in front of millions of buyers by listing it on Zillow.
Learn how to do itSell it yourself
Take full control of how buyers see your home on Zillow by listing For Sale by Owner (FSBO).
List your homeWhat's special
Generous backyardModern appliancesSide lotRecently renovated kitchenEat-in kitchenCorner lotBeautiful hardwood floors
Zillow last checked:
Listing updated:
Listed by:
Jayla Jones 412-682-0120,
KELLER WILLIAMS EXCLUSIVE
Bought with:
Jayla Jones, RS353788
KELLER WILLIAMS EXCLUSIVE
Source: WPMLS,MLS#: 1706248 Originating MLS: West Penn Multi-List
Originating MLS: West Penn Multi-ListFacts & features
Interior
Bedrooms & bathrooms
- Bedrooms: 3
- Bathrooms: 1
- Full bathrooms: 1
Primary bedroom
- Level: Upper
- Dimensions: 13X10
Bedroom 2
- Level: Upper
- Dimensions: 13X9
Bedroom 3
- Level: Upper
- Dimensions: 9X9
Kitchen
- Level: Main
- Dimensions: 12X11
Laundry
- Level: Main
- Dimensions: 9X6
Living room
- Level: Main
- Dimensions: 15X13
Heating
- Forced Air, Gas
Features
- Flooring: Hardwood, Vinyl
- Basement: Crawl Space
Interior area
- Total structure area: 1,080
- Total interior livable area: 1,080 sqft
Property
Parking
- Total spaces: 2
- Parking features: On Street
- Has uncovered spaces: Yes
Features
- Levels: Two
- Stories: 2
- Pool features: None
Lot
- Size: 4,813 Square Feet
- Dimensions: 0.1105
Details
- Parcel number: 0879N00027000100
Construction
Type & style
- Home type: Townhouse
- Architectural style: Colonial,Two Story
- Property subtype: Townhouse
Materials
- Brick
- Roof: Asphalt
Condition
- Resale
- Year built: 1940
Utilities & green energy
- Sewer: Public Sewer
- Water: Public
Community & HOA
Community
- Subdivision: Century Townhomes
HOA
- Has HOA: Yes
- HOA fee: $40 monthly
Location
- Region: Clairton
Financial & listing details
- Price per square foot: $32/sqft
- Tax assessed value: $17,500
- Annual tax amount: $890
- Date on market: 6/16/2025
Price history
| Date | Event | Price |
|---|---|---|
| 12/31/2025 | Sold | $35,000-27.1%$32/sqft |
Source:  WPMLS #1706248 Report a problem WPMLS #1706248 Report a problem | ||
| 12/26/2025 | Pending sale | $48,000$44/sqft |
Source: WPMLS #1706248 Report a problem | ||
| 9/1/2025 | Price change | $48,000-12.7%$44/sqft |
Source: WPMLS #1706248 Report a problem | ||
| 6/16/2025 | Listed for sale | $55,000+103.7%$51/sqft |
Source: WPMLS #1706248 Report a problem | ||
| 12/29/2023 | Sold | $27,000-30.8%$25/sqft |
Source: WPMLS #1632956 Report a problem | ||
| 12/4/2023 | Contingent | $39,000$36/sqft |
Source: WPMLS #1632956 Report a problem | ||
| 11/17/2023 | Listed for sale | $39,000+160%$36/sqft |
Source: WPMLS #1632956 Report a problem | ||
| 3/24/2021 | Listing removed | -- |
Source: Owner Report a problem | ||
| 5/30/2019 | Sold | $15,000-3.2%$14/sqft |
Source: Public Record Report a problem | ||
| 4/26/2019 | Listed for sale | $15,500-38%$14/sqft |
Source: Owner Report a problem | ||
| 2/26/2009 | Sold | $25,000+103.3%$23/sqft |
Source: Public Record Report a problem | ||
| 6/7/2007 | Sold | $12,300$11/sqft |
Source: Public Record Report a problem | ||
Public tax history
| Year | Property taxes | Tax assessment |
|---|---|---|
| 2025 | $853 -62.9% | $17,500 |
| 2024 | $2,298 +2676.5% | $17,500 |
| 2023 | $83 | $17,500 |
| 2022 | $83 | $17,500 |
| 2021 | $83 +2% | $17,500 |
| 2020 | $81 -2% | $17,500 |
| 2019 | $83 -88% | $17,500 |
| 2018 | $691 +154.9% | $17,500 |
| 2017 | $271 +227.7% | $17,500 |
| 2016 | $83 | $17,500 |
| 2015 | $83 | $17,500 |
| 2014 | -- | $17,500 +600% |
| 2013 | -- | $2,500 +25% |
| 2012 | -- | $2,000 |
| 2011 | -- | $2,000 |
| 2010 | -- | $2,000 |
| 2009 | -- | $2,000 |
| 2008 | -- | $2,000 |
| 2007 | -- | $2,000 |
| 2006 | -- | $2,000 |
| 2005 | -- | $2,000 |
| 2004 | -- | $2,000 -88.2% |
| 2003 | -- | $17,000 |
| 2002 | -- | $17,000 |
Find assessor info on the county website
Neighborhood: 15025
Nearby homes
- $26,2002 bd1 ba1.1k sqft2702 Lincoln Ave, Clairton, PA 15025Off Market
- $25,7003 bd1 ba1k sqft2703 Lincoln Ave, Clairton, PA 15025Off Market
- $23,3003 bd1 ba1k sqft2704 Lincoln Ave, Clairton, PA 15025Off Market
- $1,1003 bd1 ba-- sqft2705 Lincoln Ave, Clairton, PA 15025For Rent
- $20,0002 bd1 ba864 sqft6006 Soltis Dr, Clairton, PA 15025For Sale
- $16,0003 bd1 ba1k sqft2203 Lincoln Ave, Clairton, PA 15025Off Market
- $27,5003 bd1 ba1k sqft2206 Lincoln Ave, Clairton, PA 15025Off Market
- $34,3002 bd1 ba810 sqft6005 Soltis Dr, Clairton, PA 15025Off Market
Nearby schools
GreatSchools rating
- 4/10Clairton Elementary SchoolGrades: K-5Distance: 0.6 mi
- 4/10Clairton Middle School/High SchoolGrades: 6-12Distance: 0.6 mi
Schools provided by the listing agent
- District: Clairton
Source: WPMLS. This data may not be complete. We recommend contacting the local school district to confirm school assignments for this home.
- Pennsylvania
- Allegheny County
- Clairton
- 15025
- 2701 Lincoln Ave
Nearby cities
Nearby zip codes
Other Clairton Topics
