MLS# 21376665 - Built by Tradition Homes - Ready Now! ~ Spacious 4,048 sq. ft. 1.5 story home in the highly sought - after Mustang Lakes community, zoned to Prosper ISD. This exceptional model floor plan features 4 bedrooms, 4.1 bathrooms, a private study, media room, and game room, offering the perfect blend of comfort and functionality. The open - concept layout is ideal for both everyday living and entertaining, with abundant natural light and seamless flow to the covered patio overlooking a tranquil pond. Situated on a beautifully landscaped corner lot in a quiet cul - de - sac, this home also includes a spacious 3 - car garage.
Sold
Price Unknown
2701 Little Current Ct, Celina, TX 75009
4beds
4,048sqft
Single Family Residence
Built in 2026
9,988 Square Feet Lot
$1,299,700 Zestimate®
$--/sqft
$4,877 Estimated rent
Home value
$1,299,700
$1.23M - $1.36M
$4,877/mo
Zestimate® history
Owner options
List your home for rent
$4,877/mo
Rent Zestimate®
Find your next renter with Zillow Rental Manager. Plus, with online applications, you can quickly screen prospective tenants – for free.
$4,877/mo
Rent Zestimate®
Refinance and save
$169/mo
Est. payment
Refinancing to a lower rate could help reduce your monthly payments and save thousands over the life of the loan.
$169/mo
Est. payment
Explore your selling options
Work with a Zillow partner agent
Leverage their expertise and Zillow's premium Showcase listings to get your home seen by more buyers.
Get startedList with your own agent
Get your home in front of millions of buyers by listing it on Zillow.
Learn how to do itSell it yourself
Take full control of how buyers see your home on Zillow by listing For Sale by Owner (FSBO).
List your homeWhat's special
Abundant natural lightQuiet cul-de-sacBeautifully landscaped corner lotPrivate studyGame roomMedia roomOpen-concept layout
Zillow last checked:
Listing updated:
Listed by:
Ben Caballero 888-872-6006,
HomesUSA.com 888-872-6006
Bought with:
Pam Matlock, 0526439
Matlock Real Estate Group
Source: NTREIS,MLS#: 21376665
Facts & features
Interior
Bedrooms & bathrooms
- Bedrooms: 4
- Bathrooms: 5
- Full bathrooms: 4
- 1/2 bathrooms: 1
Primary bedroom
- Features: Double Vanity, En Suite Bathroom, Garden Tub/Roman Tub, Walk-In Closet(s)
- Level: First
- Dimensions: 18 x 15
Bedroom
- Features: Walk-In Closet(s)
- Level: Second
- Dimensions: 13 x 15
Bedroom
- Features: En Suite Bathroom, Walk-In Closet(s)
- Level: First
- Dimensions: 15 x 12
Bedroom
- Features: En Suite Bathroom, Walk-In Closet(s)
- Level: First
- Dimensions: 13 x 13
Game room
- Level: Second
- Dimensions: 20 x 17
Kitchen
- Level: First
- Dimensions: 23 x 12
Living room
- Level: First
- Dimensions: 15 x 19
Media room
- Level: First
- Dimensions: 16 x 13
Office
- Features: Built-in Features
- Level: First
- Dimensions: 11 x 14
Heating
- Electric, ENERGY STAR/ACCA RSI Qualified Installation, ENERGY STAR Qualified Equipment
Cooling
- Ceiling Fan(s), Electric, ENERGY STAR Qualified Equipment
Appliances
- Included: Double Oven, Dishwasher, Disposal, Gas Range, Microwave, Tankless Water Heater
- Laundry: Washer Hookup, Electric Dryer Hookup, Laundry in Utility Room
Features
- Dry Bar, Decorative/Designer Lighting Fixtures, Double Vanity, Kitchen Island, Open Floorplan, Pantry, Smart Home, Vaulted Ceiling(s), Walk-In Closet(s)
- Flooring: Carpet, Tile, Wood
- Has basement: No
- Number of fireplaces: 1
- Fireplace features: Raised Hearth
Interior area
- Total interior livable area: 4,048 sqft
Property
Parking
- Total spaces: 3
- Parking features: Tandem
- Attached garage spaces: 3
Features
- Levels: One and One Half
- Patio & porch: Covered
- Exterior features: Rain Gutters
- Pool features: None, Community
- Fencing: Wood
- Has view: Yes
- View description: Water
- Has water view: Yes
Lot
- Size: 9,988 Square Feet
- Dimensions: 65' x 125'
- Features: Corner Lot, Cul-De-Sac, Landscaped, Subdivision, Sprinkler System
Details
- Parcel number: 2701 Little Current
Construction
Type & style
- Home type: SingleFamily
- Architectural style: Traditional,Detached
- Property subtype: Single Family Residence
Materials
- Board & Batten Siding, Brick
- Foundation: Slab
- Roof: Composition
Condition
- New Construction
- Year built: 2026
Utilities & green energy
- Sewer: Public Sewer
- Water: Public
- Utilities for property: Sewer Available, Water Available
Green energy
- Water conservation: Low-Flow Fixtures
Community & HOA
Community
- Features: Clubhouse, Fitness Center, Fishing, Other, Playground, Park, Pool, Sidewalks, Tennis Court(s), Trails/Paths, Community Mailbox
- Security: Prewired, Security System, Carbon Monoxide Detector(s), Firewall(s), Smoke Detector(s)
- Subdivision: Mustang Lakes
HOA
- Has HOA: Yes
- Services included: All Facilities, Association Management, Maintenance Grounds
- HOA fee: $169 monthly
- HOA name: Insight Association Management
- HOA phone: 214-494-6002
Location
- Region: Celina
Financial & listing details
- Date on market: 9/2/2026
- Cumulative days on market: 1 day
Price history
| Date | Event | Price |
|---|---|---|
| 9/3/2026 | Sold | -- |
Source: NTREIS #21376665 Report a problem | ||
| 9/2/2026 | Listed for sale | $1,301,969$322/sqft |
Source: NTREIS #21376665 Report a problem | ||
Public tax history
Tax history is unavailable.
Neighborhood: Frontier Estates
Nearby homes
- $805,0005 bd4 ba4.4k sqft1741 Lonesome Dove Dr, Prosper, TX 75078Off Market
- $838,4004 bd5 ba4.6k sqft1731 Lonesome Dove Dr, Prosper, TX 75078Off Market

- $871,7005 bd5 ba4.1k sqft1751 Lonesome Dove Dr, Prosper, TX 75078Off Market
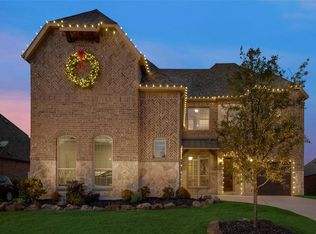
- $799,4005 bd5 ba4.5k sqft1761 Lonesome Dove Dr, Prosper, TX 75078Off Market
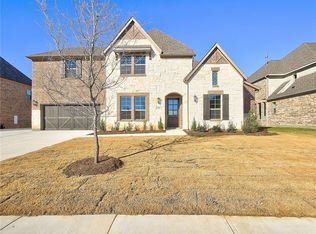
- $836,7005 bd5 ba4k sqft1721 Lonesome Dove Dr, Prosper, TX 75078Off Market
- $849,6004 bd5 ba4.6k sqft1740 Lonesome Dove Dr, Prosper, TX 75078Off Market
- $--5 bd5 ba4.2k sqft1740 Winchester Dr, Prosper, TX 75078Sold
- $702,3004 bd5 ba3k sqft1730 Lonesome Dove Dr, Prosper, TX 75078Off Market
Nearby schools
GreatSchools rating
- 10/10Lilyana Elementary SchoolGrades: PK-5Distance: 1.1 mi
- 9/10Reynolds Middle SchoolGrades: 6-8Distance: 1.6 mi
- 7/10Prosper High SchoolGrades: 9-12Distance: 1.2 mi
Schools provided by the listing agent
- Elementary: Sam Johnson
- Middle: Jim Bridges
- High: Walnut Grove
- District: Prosper ISD
Source: NTREIS. This data may not be complete. We recommend contacting the local school district to confirm school assignments for this home.
Get a cash offer in 3 minutes
Find out how much your home could sell for in as little as 3 minutes with a no-obligation cash offer.
Estimated market value
$1,299,700
Get a cash offer in 3 minutes
Find out how much your home could sell for in as little as 3 minutes with a no-obligation cash offer.
Estimated market value
$1,299,700
- Texas
- Collin County
- Prosper
- 75009
- Frontier Estates
- 2701 Little Current Ct
