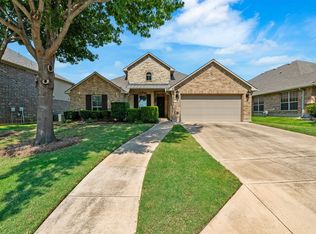
Stunning One-Story Home on a Spacious Corner Lot with your own Backyard OASIS in a Gated Fort Worth Community – Zoned for Keller ISD! Welcome home to this beautifully maintained 4-bedroom, 2-bath, 3-car garage with a POOL and SPA situated on a quiet interior corner lot with an active HOA offering neighborhood activities. From the moment you arrive, the inviting front porch and meticulous landscaping set the tone for the warmth and care this one owner home exudes. Step inside to an open, versatile floor plan featuring a flexible front living and dining area—perfect as a grand formal dining room, playroom, or home library. The 4th bedroom is currently set up as a home office, offering an ideal work-from-home solution. The heart of the home is the spacious kitchen, complete with granite countertops, stainless steel appliances, Built-in organizational features within the kitchen cabinetry, and a true vent-out hood over the range—perfect for home chefs who love to cook. The kitchen opens to the main living area, creating a seamless space for everyday living and entertaining. Whether you are in the kitchen, breakfast area, or living room, you'll be able to look out to your private backyard retreat! Enjoy listening to the rain or escaping from the Texas sun under your covered patio where you'll look out to your beautiful play pool and spa, complete with a brand-new heater, mastic, and pool lighting. Enjoy cooling off in the summer and relaxing in the spa year-round—all while still having plenty of grassy yard space left for kids and pets to play. With its single-story layout, 3-car garage, backyard retreat, and prime location in Keller ISD, this home truly has it all. Don’t miss your chance to make it yours!
Sold
Price Unknown
2701 Los Gatos Ln, Fort Worth, TX 76131
4beds
2,411sqft
Single Family Residence
Built in 2010
0.29 Acres Lot
$483,600 Zestimate®
$--/sqft
$3,239 Estimated rent
Home value
$483,600
Estimated sales range
Not available
$3,239/mo
Zestimate® history
Owner options
List your home for rent
$3,239/mo
Rent Zestimate®
Find your next renter with Zillow Rental Manager. Plus, with online applications, you can quickly screen prospective tenants – for free.
$3,239/mo
Rent Zestimate®
Refinance and save
$550/mo
Est. payment
Refinancing to a lower rate could help reduce your monthly payments and save thousands over the life of the loan.
$550/mo
Est. payment
Explore your selling options
Work with a Zillow partner agent
Leverage their expertise and Zillow's premium Showcase listings to get your home seen by more buyers.
Get startedList with your own agent
Get your home in front of millions of buyers by listing it on Zillow.
Learn how to do itSell it yourself
Take full control of how buyers see your home on Zillow by listing For Sale by Owner (FSBO).
List your homeWhat's special
Private backyard retreatStainless steel appliancesOpen versatile floor planGranite countertopsSpacious corner lotCovered patioSingle-story layout
Zillow last checked:
Listing updated:
Listed by:
Berek McEwen 0532775 214-415-7468,
Keller Williams Realty-FM 972-874-1905,
Mallory McEwen 0790209 214-402-4812,
Keller Williams Realty-FM
Bought with:
Melissa Hardy
Century 21 Middleton
Source: NTREIS,MLS#: 21113601
Facts & features
Interior
Bedrooms & bathrooms
- Bedrooms: 4
- Bathrooms: 2
- Full bathrooms: 2
Primary bedroom
- Features: Ceiling Fan(s), En Suite Bathroom, Separate Shower, Walk-In Closet(s)
- Level: First
- Dimensions: 20 x 14
Bedroom
- Features: Ceiling Fan(s)
- Level: First
- Dimensions: 12 x 11
Bedroom
- Features: Ceiling Fan(s)
- Level: First
- Dimensions: 12 x 11
Breakfast room nook
- Level: First
- Dimensions: 16 x 13
Dining room
- Level: First
- Dimensions: 11 x 10
Family room
- Features: Ceiling Fan(s), Fireplace
- Level: First
- Dimensions: 21 x 21
Kitchen
- Features: Granite Counters, Kitchen Island, Pantry
- Level: First
- Dimensions: 14 x 13
Living room
- Level: First
- Dimensions: 11 x 10
Office
- Features: Ceiling Fan(s)
- Level: First
- Dimensions: 12 x 11
Heating
- Central, Fireplace(s)
Cooling
- Central Air, Ceiling Fan(s)
Appliances
- Included: Dishwasher, Electric Cooktop, Electric Oven, Disposal, Microwave, Vented Exhaust Fan
- Laundry: Washer Hookup, Dryer Hookup, Laundry in Utility Room
Features
- Chandelier, Decorative/Designer Lighting Fixtures, Granite Counters, High Speed Internet, Kitchen Island, Open Floorplan, Pantry, Walk-In Closet(s), Wired for Sound
- Flooring: Carpet, Engineered Hardwood, Tile
- Windows: Skylight(s)
- Has basement: No
- Number of fireplaces: 1
- Fireplace features: Family Room, Gas
Interior area
- Total interior livable area: 2,411 sqft
Property
Parking
- Total spaces: 3
- Parking features: Concrete, Door-Multi, Door-Single, Driveway, Garage Faces Front, Garage, Garage Door Opener
- Attached garage spaces: 3
- Has uncovered spaces: Yes
Features
- Levels: One
- Stories: 1
- Patio & porch: Front Porch, Patio, Covered
- Exterior features: Lighting, Rain Gutters
- Pool features: Gunite, Heated, In Ground, Outdoor Pool, Pool, Pool Sweep, Pool/Spa Combo, Sport, Water Feature, Community
- Fencing: Back Yard,Fenced,Wood
Lot
- Size: 0.29 Acres
- Features: Corner Lot, Interior Lot, Landscaped, Subdivision, Sprinkler System
Details
- Additional structures: Shed(s)
- Parcel number: 41366301
- Other equipment: Irrigation Equipment
Construction
Type & style
- Home type: SingleFamily
- Architectural style: Traditional,Detached
- Property subtype: Single Family Residence
Materials
- Brick, Rock, Stone
- Foundation: Slab
- Roof: Shingle
Condition
- Year built: 2010
Utilities & green energy
- Sewer: Public Sewer
- Water: Public
- Utilities for property: Sewer Available, Water Available
Community & HOA
Community
- Features: Curbs, Fishing, Fenced Yard, Playground, Pool, Sidewalks, Trails/Paths, Gated
- Security: Gated Community, Smoke Detector(s)
- Subdivision: Santa Fe Enclave
HOA
- Has HOA: Yes
- Services included: All Facilities
- HOA fee: $550 semi-annually
- HOA name: Vision Community Mgt
- HOA phone: 972-612-2303
Location
- Region: Fort Worth
Financial & listing details
- Tax assessed value: $457,776
- Annual tax amount: $9,898
- Date on market: 11/15/2025
- Cumulative days on market: 90 days
- Listing terms: Cash,Conventional,FHA,VA Loan
Price history
| Date | Event | Price |
|---|---|---|
| 2/13/2026 | Sold | -- |
Source: NTREIS #21113601 Report a problem | ||
| 12/13/2025 | Contingent | $485,000$201/sqft |
Source: NTREIS #21113601 Report a problem | ||
| 11/15/2025 | Listed for sale | $485,000$201/sqft |
Source: NTREIS #21113601 Report a problem | ||
Public tax history
| Year | Property taxes | Tax assessment |
|---|---|---|
| 2025 | $6,277 -20.5% | $457,776 |
| 2024 | $7,897 +8.2% | $457,776 -6.3% |
| 2023 | $7,301 -12.3% | $488,353 +21.7% |
| 2022 | $8,327 +4% | $401,149 +22.3% |
| 2021 | $8,005 -2.9% | $328,078 -0.3% |
| 2020 | $8,243 -0.8% | $329,190 -0.3% |
| 2019 | $8,314 +2% | $330,302 +6.6% |
| 2018 | $8,150 +8% | $309,879 +9.1% |
| 2017 | $7,548 +7.9% | $283,980 +2.1% |
| 2016 | $6,997 +8.4% | $278,239 +17.6% |
| 2015 | $6,454 | $236,630 +2.1% |
| 2014 | $6,454 | $231,700 +4.2% |
| 2013 | -- | $222,300 -1.1% |
| 2012 | -- | $224,700 |
| 2011 | -- | $224,700 +1398% |
| 2010 | -- | $15,000 -66.7% |
| 2009 | -- | $45,000 +150% |
| 2008 | -- | $18,000 |
Find assessor info on the county website
Neighborhood: Santa Fe Enclave
Nearby homes
- $552,5004 bd2 ba3.1k sqft2705 Los Gatos Ln, Fort Worth, TX 76131Off Market

- $425,2003 bd2 ba2.8k sqft7225 San Francisco Trl, Fort Worth, TX 76131Off Market
- $--4 bd2 ba2.2k sqft2713 Los Gatos Ln, Fort Worth, TX 76131Sold
- $410,6003 bd2 ba2.4k sqft7229 San Francisco Trl, Fort Worth, TX 76131Off Market
- $386,2004 bd2 ba2.3k sqft7221 San Francisco Trl, Fort Worth, TX 76131Off Market
- $421,9003 bd2 ba2.4k sqft2700 Los Olivos Ln, Fort Worth, TX 76131Off Market
- $491,2004 bd3 ba3.1k sqft2704 Los Olivos Ln, Fort Worth, TX 76131Off Market
- $482,7004 bd4 ba2.9k sqft2700 Los Gatos Ln, Fort Worth, TX 76131Off Market
Nearby schools
GreatSchools rating
- 5/10Sunset Valley Elementary SchoolGrades: PK-5Distance: 0.7 mi
- 5/10Vista Ridge MiddleGrades: 6-8Distance: 1.5 mi
- 5/10Fossil Ridge High SchoolGrades: 9-12Distance: 2.3 mi
Schools provided by the listing agent
- Elementary: Heritage
- Middle: Fossil Hill
- High: Fossilridg
- District: Keller ISD
Source: NTREIS. This data may not be complete. We recommend contacting the local school district to confirm school assignments for this home.
Get a cash offer in 3 minutes
Find out how much your home could sell for in as little as 3 minutes with a no-obligation cash offer.
Estimated market value
$483,600
Get a cash offer in 3 minutes
Find out how much your home could sell for in as little as 3 minutes with a no-obligation cash offer.
Estimated market value
$483,600
- Texas
- Tarrant County
- Fort Worth
- 76131
- Santa Fe Enclave
- 2701 Los Gatos Ln
Nearby cities
Nearby neighborhoods
Nearby zip codes
Other Fort Worth Topics
