Skip main navigation
Off market
  • $2,695,800

    2701 Lovejoy Cir, Duluth, GA 30097

    7beds
    12,936sqft
    SingleFamily
    Built in 2002
    0.68 Acres Lot
    $2,695,800 Zestimate®
    $208/sqft
    $4,539 Estimated rent

    Home value

    $2,695,800

    $2.43M - $3.02M

    $4,539/mo

    Zestimate® history
    Loading
    Loading...

    Owner options

    List your home for rent

    $4,539/mo

    Rent Zestimate®

    Find your next renter with Zillow Rental Manager. Plus, with online applications, you can quickly screen prospective tenants – for free.

    Learn more

    $4,539/mo

    Rent Zestimate®

    Refinance and save

    $16,910/mo

    Est. payment

    Refinancing to a lower rate could help reduce your monthly payments and save thousands over the life of the loan.

    See today's rates

    $16,910/mo

    Est. payment

    Explore your selling options

    Work with a Zillow partner agent

    Leverage their expertise and Zillow's premium Showcase listings to get your home seen by more buyers.

    Get started

    List with your own agent

    Get your home in front of millions of buyers by listing it on Zillow.

    Learn how to do it

    Sell it yourself

    Take full control of how buyers see your home on Zillow by listing For Sale by Owner (FSBO).

    List your home

    What's special

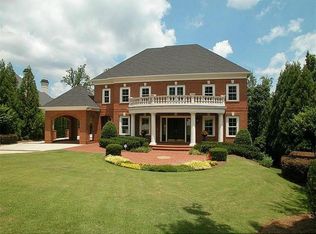
    Stunningly beautiful estate home in prestigious Sugarloaf Country Club. Grand two story foyer with circular staircase sets the tone for this masterpiece. Every detail has been thoughtfully designed. Gentleman's study is handsome with mahogany panelling and a step up to the library. The elegant dining room seats 12 and is adjacent to the beautiful butler's pantry. True gourmet kitchen with high end appliances (Subzero, Wolf) has plenty of room for 2 cooks plus double dishwashers, extra refrigerator drawers, ice machine, etc. Fabulous master suite is beautifully appointed with morning kitchen, separate vanity and huge closet. There is a SECOND BEDROOM ON THE FIRST FLOOR! The laundry room is one of biggest you will find with laundry chute, extra Sub-zero refrigerator and yards of counter space. Upstairs are TWO JUNIOR MASTER SUITES and two additional spacious secondary bedrooms. The terrace level was expensively finished ($450K) with gorgeous trim detail, magnificent bar, wine cellar, theatre room, exercise room, a THIRD junior master suite currently used as second study with fireplace, a workshop, tons of storage and more! Home sits in a cul-de-sac with views to Pines course #8 and #9. Home shows like new...hardwoods recently re-finished throughout, new paint, updated fixtures, etc.

    This property is not currently displayed as for sale or rent on Zillow. This may be different from what's on other websites or public sources.

    Facts & features

    Interior

    Bedrooms & bathrooms
    • Bedrooms: 7
    • Bathrooms: 9
    • Full bathrooms: 7
    • 1/2 bathrooms: 2
    Heating
    • Forced air
    Cooling
    • Central
    Appliances
    • Laundry: Laundry Chute,Laundry Room,Main Level
    Features
    • Double Vanity,Entrance Foyer 2 Story,High Ceilings
    • Windows: Insulated Windows,Plantation Shutters
    • Basement: Finished
    • Has fireplace: Yes
    • Fireplace features: masonry
    • Common walls with other units/homes: No Common Walls
    Interior area
    • Total interior livable area: 12,936 sqft

    Property

    Parking
    • Parking features: Garage - Attached
    Features
    • Patio & porch: Deck, Patio
    • Exterior features: Brick
    • Fencing: Fenced, Back Yard
    • Waterfront features: Creek
    Lot
    • Size: 0.68 Acres
    • Features: Cul-De-Sac,Landscaped,On Golf Course
    Details
    • Parcel number: R7159171
    • Other equipment: Irrigation Equipment, Home Theater

    Construction

    Type & style
    • Home type: SingleFamily
    • Architectural style: Conventional
    Materials
    • Wood
    • Roof: Composition
    Condition
    • Resale
    • Year built: 2002

    Utilities & green energy

    • Electric: 110 Volts,220 Volts in Laundry
    • Sewer: Public Sewer
    • Water: Public
    • Utilities for property: Cable Available,Electricity Available,Natural Gas
    Green energy
    • Energy efficient items: Thermostat

    Community & HOA

    Community
    • Security: Fire Alarm, Smoke Detector(s), Security System Owned, Security Gate, Security Guard, Intercom
    HOA
    • Has HOA: Yes
    • Services included: Reserve Fund,Security
    • HOA fee: $229 monthly
    Location
    • Region: Duluth

    Financial & listing details

    • Price per square foot: $208/sqft
    • Tax assessed value: $2,150,000
    • Annual tax amount: $25,563
    • Road surface type: Asphalt

    Price history

    DateEventPrice
    6/10/2021Sold$2,100,000-6.7%$162/sqft
    Source: GAMLS #8901220 Report a problem
    5/12/2021Pending sale$2,250,000$174/sqft
    Source: Harry Norman Realtors #6818650 Report a problem
    5/12/2021Contingent$2,250,000$174/sqft
    Source: FMLS GA #6818650 Report a problem
    5/7/2021Listed for sale$2,250,000$174/sqft
    Source: GAMLS #8901220 Report a problem
    4/29/2021Pending sale$2,250,000$174/sqft
    Source: GAMLS #8901220 Report a problem
    4/29/2021Contingent$2,250,000$174/sqft
    Source: FMLS GA #6818650 Report a problem
    10/17/2020Price change$2,250,000-2.2%$174/sqft
    Source: Harry Norman Realtors #6737153 Report a problem
    6/12/2020Listed for sale$2,300,000+43.7%$178/sqft
    Source: Harry Norman Realtors #6737153 Report a problem
    8/19/2003Sold$1,600,600$124/sqft
    Source: Public Record Report a problem

    Public tax history

    YearProperty taxesTax assessment
    2025$25,563 -1.6%$860,000
    2024$25,968 +3.6%$860,000 -12.6%
    2023$25,064 $984,160 +17.2%
    2022-- $840,000 +53.8%
    2021$19,887 -0.7%$546,160
    2020$20,021 +3.9%$546,160
    2019$19,273 $546,160
    2018$19,273 -0.4%$546,160
    2016$19,344 -1.2%$546,160
    2015$19,589 $546,160
    2014$19,589 -0.7%$546,160
    2013$19,734 $546,160
    2012-- $546,160
    2011-- $546,160 -15.4%
    2010-- $645,320
    2009-- $645,320
    2007-- $645,320
    2006-- $645,320
    2005-- $645,320
    2004$9,755 $645,320 +11.5%
    2003-- $578,840 +449.2%
    2002$3,359 -0.9%$105,400
    2001$3,390 $105,400
    Find assessor info on the county website

    Neighborhood: 30097

    Nearby schools

    GreatSchools rating
    Schools provided by the listing agent
    • Elementary: Mason
    • Middle: Hull
    • High: Peachtree Ridge

    Source: The MLS. This data may not be complete. We recommend contacting the local school district to confirm school assignments for this home.

    Get a cash offer in 3 minutes
    Find out how much your home could sell for in as little as 3 minutes with a no-obligation cash offer.
    Estimated market value
    $2,695,800
    Get a cash offer in 3 minutes
    Find out how much your home could sell for in as little as 3 minutes with a no-obligation cash offer.
    Estimated market value
    $2,695,800