Skip main navigation
For sale
  • $600,000

    2701 Lyn Pl, Bowie, MD 20715

    4beds
    2,410sqft
    : 
    $4,019/mo
    Get pre-qualified
    Single Family Residence
    Built in 1962
    1.03 Acres Lot
    $611,900 Zestimate®
    $249/sqft
    $-- HOA

    What's special

    Ample workspacePrivate cul-de-sac settingSurrounded by mature treesJust over an acreStainless steel appliancesSeparate den or officeAdjoining breakfast nook
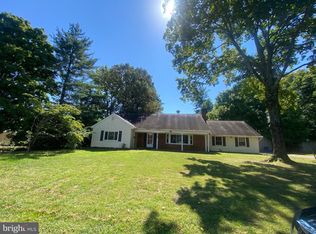
    Tucked away at the end of a quiet cul-de-sac and surrounded by mature trees, 2701 Lynn Place brings together privacy, acreage, and an ideal location in Bowie’s Longridge at Belair community. Set on just over an acre, this four bedroom, three bathroom home features 2,410 square feet, a two car garage, and a peaceful setting that feels removed from it all while remaining close to everything Bowie has to offer. Inside, a bright and inviting floor plan provides plenty of room to spread out with an easy flow throughout. Luxury vinyl plank flooring is complemented by charming built-ins and thoughtful details that add warmth and character. The main level includes a formal dining room, comfortable living room, and separate den or office, providing plenty of options for work, relaxation, or gathering. The refreshed kitchen features generous cabinetry, ample workspace, stainless steel appliances, and an adjoining breakfast nook for casual meals. All kitchen appliances were replaced in 2024, adding modern efficiency to a well-designed heart of the home. Two bedrooms and two full bathrooms are located on the main level, including the spacious primary suite with a completely renovated ensuite bathroom completed in 2024. A dedicated laundry room connects directly to the garage. Upstairs, two additional bedrooms and a full bathroom provide a separate area for family, guests, or additional workspace. Major recent improvements add valuable peace of mind, including a complete HVAC replacement in 2024 and a new electrical panel installed in 2023. The garage also features an installed Tesla charger for easy at-home EV charging. Outside is where this property truly stands apart. The fenced backyard is framed by mature trees, creating a secluded backdrop with more than an acre to enjoy. A rear patio is perfectly positioned for dining outdoors, hosting friends, or unwinding at the end of the day. The Bowie location puts parks, recreation, shopping, dining, and everyday necessities within easy reach, while providing convenient connections to Annapolis, Washington, D.C., and the surrounding region. With over an acre of land, a private cul-de-sac setting, substantial recent improvements, and the added benefit of main level bedrooms, 2701 Lynn Place presents a rare opportunity in Longridge at Belair.
    23 hours
    |
    263
    |
    25
    |

    Zillow last checked:

    Listing updated:

    Listed by:

    Joe Smith 410-991-9414,

    Next Step Realty 4439012200

    Source: Bright MLS,MLS#: MDPG2215982MLS Logo

      Facts & features

      Interior

      Bedrooms & bathrooms
      • Bedrooms: 4
      • Bathrooms: 3
      • Full bathrooms: 3
      • Main level bathrooms: 2
      • Main level bedrooms: 2
      Rooms
      • Room types: Dining Room, Primary Bedroom, Bedroom 2, Kitchen, Family Room, Breakfast Room, Office, Bathroom 2, Primary Bathroom
      Primary bedroom
      • Level: Main
      Bedroom 2
      • Level: Main
      Primary bathroom
      • Level: Main
      Bathroom 2
      • Level: Main
      Breakfast room
      • Level: Main
      Dining room
      • Level: Main
      Family room
      • Level: Main
      Kitchen
      • Level: Main
      Office
      • Level: Main
      Heating
      • Forced Air, Natural Gas
      Cooling
      • Central Air, Electric
      Appliances
      • Included: Gas Water Heater
      Features
      • Has basement: No
      • Number of fireplaces: 1
      Interior area
      • Total structure area: 2,410
      • Total interior livable area: 2,410 sqft
      • Finished area above ground: 2,410
      • Finished area below ground: 0

      Property

      Parking
      • Total spaces: 2
      • Parking features: Garage Faces Front, Attached, Driveway
      • Attached garage spaces: 2
      • Has uncovered spaces: Yes
      Accessibility
      • Accessibility features: None
      Features
      • Levels: Two
      • Stories: 2
      • Pool features: None
      Lot
      • Size: 1.03 Acres
      Details
      • Additional structures: Above Grade, Below Grade
      • Parcel number: 17070696153
      • Zoning: RSF95
      • Special conditions: Standard

      Construction

      Type & style
      • Home type: SingleFamily
      • Architectural style: Ranch/Rambler
      • Property subtype: Single Family Residence
      Materials
      • Frame
      • Foundation: Slab
      Condition
      • New construction: No
      • Year built: 1962

      Utilities & green energy

      • Sewer: Public Sewer
      • Water: Public

      Community & HOA

      Community
      • Subdivision: Longridge At Belair
      HOA
      • Has HOA: No
      Location
      • Region: Bowie
      • Municipality: Bowie

      Financial & listing details

      • Price per square foot: $249/sqft
      • Tax assessed value: $501,100
      • Annual tax amount: $7,918
      • Date on market: 8/27/2026
      • Listing agreement: Exclusive Right To Sell
      • Ownership: Fee Simple

        Estimated market value

        $611,900

        $581,000 - $642,000

        $3,802/mo

        Price history

        DateEventPrice
        8/27/2026Listed for sale$600,000+4.3%$249/sqft
        Source: Bright MLS #MDPG2215982 Report a problem
        5/19/2023Sold$575,000$239/sqft
        Source: Bright MLS #MDPG2070630 Report a problem
        3/26/2023Pending sale$575,000$239/sqft
        Source: Bright MLS #MDPG2070630 Report a problem
        3/21/2023Contingent$575,000$239/sqft
        Source: Bright MLS #MDPG2070630 Report a problem
        3/16/2023Listed for sale$575,000$239/sqft
        Source: Bright MLS #MDPG2070630 Report a problem
        3/15/2023Contingent$575,000$239/sqft
        Source: Bright MLS #MDPG2070630 Report a problem
        3/8/2023Listed for sale$575,000$239/sqft
        Source: Bright MLS #MDPG2070630 Report a problem

        Public tax history

        YearProperty taxesTax assessment
        2025$7,619 +26.6%$463,600 +6.5%
        2024$6,017 +7.4%$435,400 +6.9%
        2023$5,603 +8.2%$407,200 +7.4%
        2022$5,177 +6.1%$379,000 +5.7%
        2021$4,877 +6.3%$358,633 +6%
        2020$4,587 +3.2%$338,267 +9%
        2019$4,444 $310,333
        2018-- $310,333 +2.5%
        2017$5,123 +26.5%$302,767 +2.6%
        2016$4,050 $295,200 +0.8%
        2015$4,050 $292,900 +0.8%
        2014$4,050 $290,600 +0.8%
        2013-- $288,300
        2012-- $288,300
        2011-- $288,300 -32.5%
        2010-- $426,970 +10.7%
        2009-- $385,642 +12%
        2008-- $344,316 +13.6%
        2007-- $302,990 +11.1%
        2006-- $272,700 +12.5%
        2005-- $242,410 +14.3%
        2004-- $212,120
        2003-- $212,120 +6.6%
        2002-- $198,950 +15.3%
        2001-- $172,610
        Find assessor info on the county website

        Monthly payment

        Est. payment

        Payment breakdown

        Explore the cost of this home by adjusting the details. Changes won't be saved.
        All calculations are estimates and provided by Zillow, Inc. for informational purposes only. Actual amounts may vary.
        HOA fees may include property taxes on listings classified as Co-Ops. Contact the listing agent and/or owner for fee details.
        See how much you could borrow to make a competitive offer.

        Climate risks

        Neighborhood: 20715

        Getting around

        32 / 100
        Car-Dependent
        0 / 100
        No Nearby Transit
        41 / 100
        Somewhat Bikeable

        Nearby schools

        GreatSchools rating
        Schools provided by the listing agent
        • District: Prince George's County Public Schools

        Source: Bright MLS. This data may not be complete. We recommend contacting the local school district to confirm school assignments for this home.

        A local agent can set up tours, give advice and negotiate with sellers.

        Browse local experts

        Similar homes