Multiple Offers Received; relocation has signed. This luxurious home is not only a sight to behold, but it also offers unparalleled value w its proximity to Prosper Schools -one of the most sought-after school districts in TX. No detail spared- lavish upgrades, custom lighting, wall treatments & extensive built-ins. Coveted features- a pool bath, media & guest bdrm on the 1st floor. Upstairs you'll find not 1 but 2 separate game rooms for endless fun & relaxation. The kitchen is a culinary haven w ext cabinetry, farm sink, upgr appliances & quartz. Step outside to find an oasis that could grace the pages of a magazine. Imagine enjoying resort-living in your own backyard w this stunning pool, tanning ledge, fire, water features, golf putting green, cozy firepit, kitchen & living areas w meticulous landscaping! Whether you're hosting an extravagant party or indulging in tranquil me-time, this home is it! Mustang Lakes trails lake pools sports courts playgrounds huge gym, front yard maint
Sold
Price Unknown
2701 Maverick Way, Celina, TX 75009
5beds
4,389sqft
Single Family Residence
Built in 2021
0.28 Acres Lot
$1,183,800 Zestimate®
$--/sqft
$5,630 Estimated rent
Home value
$1,183,800
$1.09M - $1.28M
$5,630/mo
Zestimate® history
Owner options
List your home for rent
$5,630/mo
Rent Zestimate®
Find your next renter with Zillow Rental Manager. Plus, with online applications, you can quickly screen prospective tenants – for free.
$5,630/mo
Rent Zestimate®
Refinance and save
$154/mo
Est. payment
Refinancing to a lower rate could help reduce your monthly payments and save thousands over the life of the loan.
$154/mo
Est. payment
Explore your selling options
Work with a Zillow partner agent
Leverage their expertise and Zillow's premium Showcase listings to get your home seen by more buyers.
Get startedList with your own agent
Get your home in front of millions of buyers by listing it on Zillow.
Learn how to do itSell it yourself
Take full control of how buyers see your home on Zillow by listing For Sale by Owner (FSBO).
List your homeWhat's special
Stunning poolTanning ledgePool bathHuge gymGuest bdrmWater featuresSports courts
Zillow last checked:
Listing updated:
Listed by:
Kam Gill 0680966 972-335-6564,
Ebby Halliday Realtors 972-335-6564
Bought with:
Narsimha Ravula
DFW Home Helpers Realty LLC
Source: NTREIS,MLS#: 20469122
Facts & features
Interior
Bedrooms & bathrooms
- Bedrooms: 5
- Bathrooms: 5
- Full bathrooms: 4
- 1/2 bathrooms: 1
Cooling
- Central Air, Ceiling Fan(s), Zoned
Appliances
- Included: Some Gas Appliances, Convection Oven, Double Oven, Dishwasher, Gas Cooktop, Disposal, Gas Water Heater, Microwave, Plumbed For Gas, Tankless Water Heater, Vented Exhaust Fan
- Laundry: Washer Hookup, Electric Dryer Hookup, Laundry in Utility Room
Features
- Built-in Features, Chandelier, Cathedral Ceiling(s), Dry Bar, Decorative/Designer Lighting Fixtures, Double Vanity, Eat-in Kitchen, High Speed Internet, Kitchen Island, Loft, Open Floorplan, Pantry, Paneling/Wainscoting, Smart Home, Cable TV, Vaulted Ceiling(s), Wired for Data, Walk-In Closet(s), Wired for Sound
- Flooring: Carpet, Ceramic Tile, Hardwood
- Windows: Bay Window(s), Shutters, Window Coverings
- Has basement: No
- Number of fireplaces: 1
- Fireplace features: Decorative, Family Room, Gas, Gas Log, Gas Starter, Heatilator
Interior area
- Total interior livable area: 4,389 sqft
Property
Parking
- Total spaces: 3
- Parking features: Door-Multi, Driveway, Epoxy Flooring, Garage Faces Front, Garage, Garage Door Opener, Paver Block, Workshop in Garage
- Attached garage spaces: 3
- Has uncovered spaces: Yes
Features
- Levels: Two
- Stories: 2
- Patio & porch: Awning(s), Covered
- Exterior features: Built-in Barbecue, Barbecue, Fire Pit, Gas Grill, Lighting, Outdoor Grill, Outdoor Kitchen, Outdoor Living Area, Rain Gutters
- Pool features: Gunite, Heated, In Ground, Outdoor Pool, Pool, Pool Sweep, Water Feature, Community
- Fencing: Wood
Lot
- Size: 0.28 Acres
- Dimensions: 132 x 109 x 129 x 76
- Features: Back Yard, Corner Lot, Interior Lot, Irregular Lot, Lawn, Landscaped, Subdivision, Sprinkler System
Details
- Parcel number: R1142000F02901
Construction
Type & style
- Home type: SingleFamily
- Architectural style: Detached
- Property subtype: Single Family Residence
Materials
- Brick, Wood Siding
- Foundation: Slab
- Roof: Composition
Condition
- Year built: 2021
Utilities & green energy
- Sewer: Public Sewer
- Water: Public
- Utilities for property: Natural Gas Available, Sewer Available, Separate Meters, Underground Utilities, Water Available, Cable Available
Community & HOA
Community
- Features: Clubhouse, Fitness Center, Fishing, Lake, Other, Playground, Park, Pool, Tennis Court(s), Trails/Paths, Curbs, Sidewalks
- Security: Security System, Carbon Monoxide Detector(s), Fire Alarm, Smoke Detector(s)
- Subdivision: Mustang Lakes
HOA
- Has HOA: Yes
- Amenities included: Maintenance Front Yard
- Services included: Association Management, Maintenance Grounds
- HOA fee: $154 monthly
- HOA name: Insight Association Mangament
- HOA phone: 214-494-6002
Location
- Region: Celina
Financial & listing details
- Tax assessed value: $1,038,993
- Annual tax amount: $21,281
- Date on market: 11/3/2023
- Cumulative days on market: 19 days
- Listing terms: Cash,Conventional,Relocation Property,Texas Vet,VA Loan
- Exclusions: Buyer and buyer agent to verify all information provided including schools, HOA, PID, measurements and taxes.
Price history
| Date | Event | Price |
|---|---|---|
| 1/8/2024 | Sold | -- |
Source: NTREIS #20469122 Report a problem | ||
| 1/8/2024 | Pending sale | $1,185,000$270/sqft |
Source: NTREIS #20469122 Report a problem | ||
| 11/22/2023 | Contingent | $1,185,000$270/sqft |
Source: NTREIS #20469122 Report a problem | ||
| 11/3/2023 | Listed for sale | $1,185,000+55.4%$270/sqft |
Source: NTREIS #20469122 Report a problem | ||
| 2/12/2021 | Sold | -- |
Source: Ebby Halliday solds #14401488_75009 Report a problem | ||
| 1/6/2021 | Pending sale | $762,550$174/sqft |
Source: Highland Homes Realty #14401488 Report a problem | ||
| 12/22/2020 | Price change | $762,550+0.7%$174/sqft |
Source: Highland Homes Report a problem | ||
| 10/30/2020 | Price change | $757,550+2.7%$173/sqft |
Source: Highland Homes Report a problem | ||
| 10/1/2020 | Price change | $737,550+0.3%$168/sqft |
Source: Highland Homes Report a problem | ||
| 9/29/2020 | Price change | $735,550+1.2%$168/sqft |
Source: Highland Homes Report a problem | ||
| 9/26/2020 | Price change | $726,550-0.9%$166/sqft |
Source: Highland Homes Report a problem | ||
| 8/15/2020 | Price change | $733,015+0.7%$167/sqft |
Source: Highland Homes Report a problem | ||
| 8/11/2020 | Price change | $728,015+0.8%$166/sqft |
Source: Highland Homes Report a problem | ||
| 8/1/2020 | Price change | $722,015+1.6%$165/sqft |
Source: Highland Homes Report a problem | ||
| 7/8/2020 | Price change | $710,765+0.7%$162/sqft |
Source: Highland Homes Report a problem | ||
| 7/1/2020 | Listed for sale | $705,595$161/sqft |
Source: Highland Homes Report a problem | ||
Public tax history
| Year | Property taxes | Tax assessment |
|---|---|---|
| 2025 | $21,281 -14.1% | $1,038,993 -2.7% |
| 2024 | $24,777 +12.2% | $1,067,747 +6.7% |
| 2023 | $22,087 -12.8% | $1,000,705 +1% |
| 2022 | $25,337 +61.3% | $991,000 +85% |
| 2021 | $15,707 +198% | $535,725 +494.7% |
| 2020 | $5,270 -5.6% | $90,090 -19.2% |
| 2019 | $5,581 +7.3% | $111,540 +30% |
| 2018 | $5,200 | $85,800 |
Find assessor info on the county website
Neighborhood: Mustang Lakes
Nearby homes
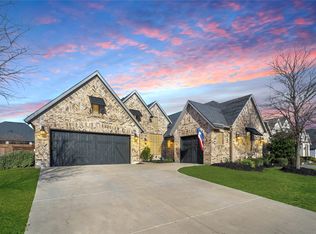
- $--4 bd4 ba3.1k sqft2718 Maverick Way, Celina, TX 75009Sold
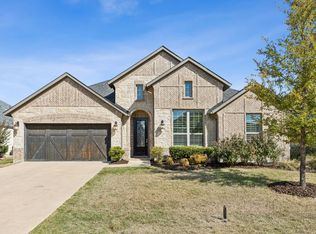
- $--3 bd3 ba2.9k sqft2714 Maverick Way, Celina, TX 75009Sold

- $1,096,8005 bd5 ba4.5k sqft2631 Maverick Way, Celina, TX 75009Off Market
- $946,5005 bd6 ba4.1k sqft2630 Maverick Way, Celina, TX 75009Off Market
- $799,0004 bd3 ba3.4k sqft2627 Maverick Way, Celina, TX 75009Off Market
- $993,4005 bd5 ba4.2k sqft2626 Maverick Way, Celina, TX 75009Off Market
- $1,001,0005 bd5 ba4.3k sqft2626 Maverick Way Homesite #G-6, Celina, TX 75009Off Market
- $962,7004 bd4 ba4.1k sqft2702 Maverick Way, Celina, TX 75009Off Market
Nearby schools
GreatSchools rating
- 8/10Sam Johnson Elementary SchoolGrades: K-5Distance: 0.3 mi
- 10/10Lorene Rogers Middle SchoolGrades: 6-8Distance: 3.7 mi
- 7/10Walnut Grove High SchoolGrades: 9-12Distance: 2.8 mi
Schools provided by the listing agent
- Elementary: Sam Johnson
- Middle: Lorene Rogers
- High: Walnut Grove
- District: Prosper ISD
Source: NTREIS. This data may not be complete. We recommend contacting the local school district to confirm school assignments for this home.
Get a cash offer in 3 minutes
Find out how much your home could sell for in as little as 3 minutes with a no-obligation cash offer.
Estimated market value
$1,183,800
Get a cash offer in 3 minutes
Find out how much your home could sell for in as little as 3 minutes with a no-obligation cash offer.
Estimated market value
$1,183,800
- Texas
- Collin County
- Celina
- 75009
- Mustang Lakes
- 2701 Maverick Way
