Welcome Home! Offered for sale for the first time in 21 years. This meticulously maintained and beautifully appointed 2 story sanctuary (on a .31 acre mature lot) backs to a breathtaking oasis of treed open space and the Spring Creek Trail. Watch the wildlife frolicking comfortably from the huge covered back deck or the large flagstone patio where you can command the outdoor kitchen (completed with pizza oven, built in grill and custom cabinetry). If you would rather play in the garden, the raised garden beds may be more your speed. Although understated from the exterior, this home boasts nearly 4600 sf including 5 bedrooms and 5 baths plus a main level study. The primary suite bathroom was recently remodeled with in floor radiant heat. The lower level is a perfect guest or in-law suite with the 5th bedroom, a full bathroom, an almost full kitchen and another fireplace. Don't miss the secret bookcase / passage to more storage. Close to Horsetooth Reservoir and just steps from many gorgeous foothills trails as well as the beginning of Spring Creek Trail, this property is an outdoor enthusiasts dream. With a 4 car garage , there is plenty of space to store all of your recreational gear or create a workshop of some kind. All of your yard tools can live quietly in their own tool shed as well. There is nothing like this in Fort Collins (the sellers are also selling the ranch plan home next door at 2625 McKeag Drive- offering a multiple home, multiple dwelling possibility). Call for more details.
Sold for $1,260,000
$1,260,000
2701 McKeag Dr, Fort Collins, CO 80526
5beds
4,599sqft
Single Family Residence
Built in 1997
0.31 Acres Lot
$1,337,000 Zestimate®
$274/sqft
$4,664 Estimated rent
Home value
$1,337,000
$1.26M - $1.44M
$4,664/mo
Zestimate® history
Owner options
List your home for rent
$4,664/mo
Rent Zestimate®
Find your next renter with Zillow Rental Manager. Plus, with online applications, you can quickly screen prospective tenants – for free.
$4,664/mo
Rent Zestimate®
Refinance and save
$6,773/mo
Est. payment
Refinancing to a lower rate could help reduce your monthly payments and save thousands over the life of the loan.
$6,773/mo
Est. payment
Explore your selling options
Work with a Zillow partner agent
Leverage their expertise and Zillow's premium Showcase listings to get your home seen by more buyers.
Get startedList with your own agent
Get your home in front of millions of buyers by listing it on Zillow.
Learn how to do itSell it yourself
Take full control of how buyers see your home on Zillow by listing For Sale by Owner (FSBO).
List your homeWhat's special
Zillow last checked:
Listing updated:
Listed by:
Laura Gippert 970-226-3990,
RE/MAX Alliance-FTC South,
Kelly Nehls Coonrod 970-412-8675,
RE/MAX Alliance-Windsor
Bought with:
Chris Guillan, 40034406
C3 Real Estate Solutions, LLC
Source: IRES as distributed by MLS GRID,MLS#: 1007202
Facts & features
Interior
Bedrooms & bathrooms
- Bedrooms: 5
- Bathrooms: 5
- Full bathrooms: 3
- 3/4 bathrooms: 1
- 1/2 bathrooms: 1
- Main level bathrooms: 1
Rooms
- Room types: Loft
Primary bedroom
- Description: Carpet
- Features: Luxury Features Primary Bath, 5 Piece Primary Bath
- Level: Upper
- Area: 224 Square Feet
- Dimensions: 14 x 16
Bedroom 2
- Description: Carpet
- Level: Upper
- Area: 144 Square Feet
- Dimensions: 12 x 12
Bedroom 3
- Description: Carpet
- Level: Upper
- Area: 132 Square Feet
- Dimensions: 12 x 11
Bedroom 4
- Description: Carpet
- Level: Upper
- Area: 169 Square Feet
- Dimensions: 13 x 13
Bedroom 5
- Description: Carpet
- Level: Basement
- Area: 156 Square Feet
- Dimensions: 12 x 13
Dining room
- Description: Wood
- Level: Main
- Area: 120 Square Feet
- Dimensions: 10 x 12
Family room
- Description: Carpet
- Level: Main
- Area: 289 Square Feet
- Dimensions: 17 x 17
Kitchen
- Description: Wood
- Level: Main
- Area: 256 Square Feet
- Dimensions: 16 x 16
Laundry
- Description: Tile
- Level: Main
Living room
- Description: Carpet
- Level: Main
- Area: 132 Square Feet
- Dimensions: 12 x 11
Recreation room
- Description: Carpet
- Level: Basement
- Area: 459 Square Feet
- Dimensions: 27 x 17
Study
- Description: Carpet
- Level: Main
- Area: 154 Square Feet
- Dimensions: 14 x 11
Heating
- Forced Air
Cooling
- Ceiling Fan(s)
Appliances
- Included: Gas Range, Self Cleaning Oven, Dishwasher, Refrigerator, Microwave, Disposal
- Laundry: Washer/Dryer Hookup
Features
- Eat-in Kitchen, Separate Dining Room, Cathedral Ceiling(s), Open Floorplan, Pantry, Walk-In Closet(s), Kitchen Island, High Ceilings
- Windows: Window Coverings, Wood Frames
- Basement: Full,Partially Finished
- Has fireplace: Yes
- Fireplace features: Two or More, Gas, Gas Log, Living Room, Family Room
Interior area
- Total structure area: 3,099
- Total interior livable area: 4,599 sqft
- Finished area above ground: 3,099
Property
Parking
- Total spaces: 4
- Parking features: Oversized
- Attached garage spaces: 4
- Details: Attached
Accessibility
- Accessibility features: Low Carpet
Features
- Levels: Two
- Stories: 2
- Patio & porch: Patio, Deck
- Exterior features: Sprinkler System
- Fencing: Dog Run/Kennel
- Has view: Yes
- View description: Hills
Lot
- Size: 0.31 Acres
- Features: Wooded, Evergreen Trees, Deciduous Trees, Level, Abuts Ditch, Abuts Private Open Space, City Limits, Paved, Curbs, Gutters, Sidewalks, Street Light, Fire Hydrant within 500 Feet
Details
- Additional structures: Storage
- Parcel number: R1394193
- Zoning: RL
- Special conditions: Private Owner
Construction
Type & style
- Home type: SingleFamily
- Architectural style: Contemporary
- Property subtype: Single Family Residence
Materials
- Frame, Stone, Composition
- Roof: Composition
Condition
- New construction: No
- Year built: 1997
Details
- Builder name: Manion Homes
Utilities & green energy
- Electric: City of Fort Co
- Gas: Xcel
- Sewer: Public Sewer
- Water: City
- Utilities for property: Natural Gas Available, Electricity Available, Cable Available, Satellite Avail, High Speed Avail, Underground Utilities
Green energy
- Energy efficient items: Windows
Community & HOA
Community
- Security: Fire Alarm
- Subdivision: Fox Creek
HOA
- Has HOA: Yes
- Services included: Management
- HOA fee: $900 annually
- HOA name: Fox Creek HOA
- HOA phone: 970-237-6969
Location
- Region: Fort Collins
Financial & listing details
- Price per square foot: $274/sqft
- Tax assessed value: $1,262,300
- Annual tax amount: $4,407
- Date on market: 4/15/2024
- Listing terms: Cash,Conventional,FHA,VA Loan
- Electric utility on property: Yes
- Road surface type: Asphalt
Price history
| Date | Event | Price |
|---|---|---|
| 5/24/2024 | Sold | $1,260,000+0.8%$274/sqft |
Source:  IRES as distributed by MLS GRID #1007202 Report a problem IRES as distributed by MLS GRID #1007202 Report a problem | ||
| 4/27/2024 | Pending sale | $1,250,000$272/sqft |
Source:  REcolorado as distributed by MLS GRID #IR1007202 Report a problem REcolorado as distributed by MLS GRID #IR1007202 Report a problem | ||
| 4/19/2024 | Listed for sale | $1,250,000+149.8%$272/sqft |
Source: IRES as distributed by MLS GRID #1007202 Report a problem | ||
| 6/10/2003 | Sold | $500,500+51.3%$109/sqft |
Source: Public Record Report a problem | ||
| 10/9/1997 | Sold | $330,865$72/sqft |
Source: Public Record Report a problem | ||
Public tax history
| Year | Property taxes | Tax assessment |
|---|---|---|
| 2025 | $7,862 +39.7% | $78,894 +26.5% |
| 2024 | $5,630 +27.7% | $62,357 -1% |
| 2023 | $4,407 -1% | $62,962 +34.9% |
| 2022 | $4,453 +5.8% | $46,670 -2.8% |
| 2021 | $4,208 -0.4% | $48,013 +6.8% |
| 2020 | $4,226 +2.8% | $44,974 -0.7% |
| 2019 | $4,112 | $45,288 +0.4% |
| 2018 | $4,112 | $45,122 |
| 2017 | $4,112 +0.3% | $45,122 +14.2% |
| 2016 | $4,098 +14.4% | $39,521 +0% |
| 2015 | $3,582 +15.8% | $39,520 +16.5% |
| 2014 | $3,093 | $33,910 |
| 2013 | -- | $33,910 -1.8% |
| 2012 | -- | $34,540 |
| 2011 | -- | $34,540 -16.6% |
| 2010 | -- | $41,410 |
| 2009 | -- | $41,410 +11.9% |
| 2008 | -- | $37,000 |
| 2007 | -- | $37,000 +24.6% |
| 2006 | -- | $29,700 +4.4% |
| 2005 | -- | $28,450 +1.1% |
| 2004 | -- | $28,140 +4.3% |
| 2002 | -- | $26,990 |
| 2001 | -- | $26,990 |
Find assessor info on the county website
Neighborhood: Fox Creek
Nearby homes
- $907,5004 bd3 ba2.4k sqft2707 McKeag Dr, Fort Collins, CO 80526Off Market
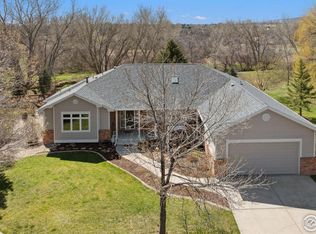
- $1,050,0004 bd3 ba4.4k sqft2625 McKeag Dr, Fort Collins, CO 80526Sold
- $809,8003 bd3 ba2.1k sqft2713 McKeag Dr, Fort Collins, CO 80526Off Market
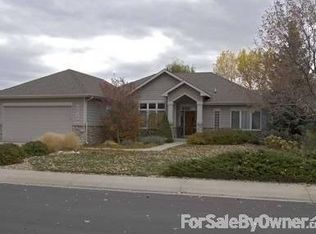
- $881,9004 bd3 ba3.7k sqft2619 McKeag Dr, Fort Collins, CO 80526Off Market
- $895,7004 bd3 ba3.2k sqft2613 Kit Pl, Fort Collins, CO 80526Off Market
- $833,6003 bd3 ba3.2k sqft2719 McKeag Dr, Fort Collins, CO 80526Off Market
- $888,5003 bd3 ba4.1k sqft2612 Kit Pl, Fort Collins, CO 80526Off Market
- $903,8004 bd3 ba2.1k sqft2613 McKeag Dr, Fort Collins, CO 80526Off Market
Nearby schools
GreatSchools rating
- 8/10Olander Elementary SchoolGrades: PK-5Distance: 0.8 mi
- 5/10Blevins Middle SchoolGrades: 6-8Distance: 0.8 mi
- 8/10Rocky Mountain High SchoolGrades: 9-12Distance: 1.4 mi
Schools provided by the listing agent
- Elementary: Olander
- Middle: Blevins
- High: Rocky Mountain
Source: IRES as distributed by MLS GRID. This data may not be complete. We recommend contacting the local school district to confirm school assignments for this home.
Get a cash offer in 3 minutes
Find out how much your home could sell for in as little as 3 minutes with a no-obligation cash offer.
Estimated market value
$1,337,000
Get a cash offer in 3 minutes
Find out how much your home could sell for in as little as 3 minutes with a no-obligation cash offer.
Estimated market value
$1,337,000
- Colorado
- Larimer County
- Fort Collins
- 80526
- Fox Creek
- 2701 McKeag Dr
Nearby cities
Nearby neighborhoods
Nearby zip codes
Other Fort Collins Topics
