This community uplift Seller strengthens micro-markets by building modern, functional, amenity-rich, yet attainable residential homes. Then sells only to non-investor Buyers, targeting those with Household income below the area median. This facilitates success in an extremely competitive marketplace, also wealth via Home Ownership. Call your Agent about this 2233-ft modern Farmhouse with 4 bedrooms PLUS bonus room. Level 1 primary has double-sinks, separate shower, garden tub, walk-in closet. Nearby Kitchen has stainless-black appliances, water line to fridge, vent mechanism, microwave, dishwasher, disposal, massive counter seating, pantry. Laundry is separate, full size. Three additional Beds, full Bath, FLEX room are Level 2. PERKS! Foam, gutters, LED, low-E windows, luxury laminate, ring doorbell, 2-car garage door opener and keypad, zoned HVAC, heat pump, electric water heater, curbs, sidewalks, rain porches, grass aplenty, 6-ft wood fence. Builder’s Warranty is included.
Sold
Price Unknown
2701 McKinley Ave, Fort Worth, TX 76164
4beds
2,233sqft
Farm, Single Family Residence
Built in 2023
3,497 Square Feet Lot
$-- Zestimate®
$--/sqft
$2,777 Estimated rent
Home value
Not available
Estimated sales range
Not available
$2,777/mo
Zestimate® history
Owner options
List your home for rent
$2,777/mo
Rent Zestimate®
Find your next renter with Zillow Rental Manager. Plus, with online applications, you can quickly screen prospective tenants – for free.
$2,777/mo
Rent Zestimate®
Refinance and save
Refinancing to a lower rate could help reduce your monthly payments and save thousands over the life of the loan.
Explore your selling options
Work with a Zillow partner agent
Leverage their expertise and Zillow's premium Showcase listings to get your home seen by more buyers.
Get startedList with your own agent
Get your home in front of millions of buyers by listing it on Zillow.
Learn how to do itSell it yourself
Take full control of how buyers see your home on Zillow by listing For Sale by Owner (FSBO).
List your homeWhat's special
Zillow last checked:
Listing updated:
Listed by:
Natalie Winchester 0641114 817-481-5882,
Ebby Halliday, REALTORS 817-481-5882
Bought with:
Flor Alvarado
Keller Williams Fort Worth
Source: NTREIS,MLS#: 20556543
Facts & features
Interior
Bedrooms & bathrooms
- Bedrooms: 4
- Bathrooms: 3
- Full bathrooms: 2
- 1/2 bathrooms: 1
Primary bedroom
- Features: En Suite Bathroom, Garden Tub/Roman Tub, Separate Shower, Walk-In Closet(s)
- Level: First
- Dimensions: 13 x 16
Bedroom
- Level: Second
- Dimensions: 10 x 11
Bedroom
- Level: Second
- Dimensions: 10 x 11
Bedroom
- Level: Second
- Dimensions: 13 x 13
Primary bathroom
- Features: Built-in Features, Dual Sinks, En Suite Bathroom, Garden Tub/Roman Tub, Solid Surface Counters, Separate Shower
- Level: First
Bonus room
- Level: Second
- Dimensions: 9 x 10
Dining room
- Level: First
- Dimensions: 8 x 11
Other
- Features: Built-in Features, Solid Surface Counters
- Level: Second
Half bath
- Level: First
Kitchen
- Features: Breakfast Bar, Built-in Features
- Level: First
- Dimensions: 12 x 13
Living room
- Level: First
- Dimensions: 15 x 21
Utility room
- Features: Utility Room
- Level: First
- Dimensions: 6 x 6
Heating
- Central, Electric
Cooling
- Central Air, Ceiling Fan(s), Electric, Zoned
Appliances
- Included: Dishwasher, Electric Range, Electric Water Heater, Disposal, Microwave
- Laundry: Washer Hookup, Electric Dryer Hookup, Laundry in Utility Room
Features
- Built-in Features, Decorative/Designer Lighting Fixtures, Double Vanity, Kitchen Island, Open Floorplan, Pantry, Cable TV, Walk-In Closet(s)
- Flooring: Carpet, Laminate
- Has basement: No
- Has fireplace: No
Interior area
- Total interior livable area: 2,233 sqft
Property
Parking
- Total spaces: 2
- Parking features: Door-Multi, Garage, Garage Door Opener, Kitchen Level, Garage Faces Rear
- Attached garage spaces: 2
Features
- Levels: Two
- Stories: 2
- Patio & porch: Rear Porch, Covered, Front Porch
- Exterior features: Lighting
- Pool features: None
- Fencing: Wood
Lot
- Size: 3,497 Square Feet
- Features: Back Yard, Corner Lot, Lawn, Landscaped, Subdivision
Details
- Parcel number: 02529904
Construction
Type & style
- Home type: SingleFamily
- Architectural style: Craftsman,Farmhouse,Modern,Detached
- Property subtype: Farm, Single Family Residence
Materials
- Board & Batten Siding
- Foundation: Slab
- Roof: Composition
Condition
- Year built: 2023
Utilities & green energy
- Sewer: Public Sewer
- Water: Public
- Utilities for property: Electricity Connected, Sewer Available, Underground Utilities, Water Available, Cable Available
Community & HOA
Community
- Features: Curbs, Sidewalks
- Security: Smoke Detector(s)
- Subdivision: Rosen Heights First Filing
HOA
- Has HOA: No
Location
- Region: Fort Worth
Financial & listing details
- Tax assessed value: $58,300
- Annual tax amount: $6,245
- Date on market: 3/22/2024
- Cumulative days on market: 12 days
- Listing terms: Conventional,FHA,See Agent,VA Loan
- Electric utility on property: Yes
Price history
| Date | Event | Price |
|---|---|---|
| 4/30/2024 | Sold | -- |
Source: NTREIS #20556543 Report a problem | ||
| 4/11/2024 | Pending sale | $350,000$157/sqft |
Source: NTREIS #20556543 Report a problem | ||
| 4/3/2024 | Contingent | $350,000$157/sqft |
Source: NTREIS #20556543 Report a problem | ||
| 3/22/2024 | Listed for sale | $350,000$157/sqft |
Source: NTREIS #20556543 Report a problem | ||
Public tax history
| Year | Property taxes | Tax assessment |
|---|---|---|
| 2015 | $1,655 | $58,300 |
| 2014 | $1,655 +1.9% | $58,300 |
| 2013 | $1,623 +0% | $58,300 +1.9% |
| 2012 | $1,623 +0.9% | $57,200 |
| 2011 | $1,608 -1.7% | $57,200 +0.5% |
| 2010 | $1,637 +2.3% | $56,900 -1.7% |
| 2009 | $1,599 +10.7% | $57,900 |
| 2008 | $1,445 -6.9% | $57,900 -0.5% |
| 2007 | $1,551 +7.4% | $58,200 +7.4% |
| 2006 | $1,445 +65.5% | $54,200 +29% |
| 2005 | $873 +13.1% | $42,000 |
| 2004 | $772 | $42,000 |
Find assessor info on the county website
Neighborhood: 76164
Nearby homes
- $--4 bd3 ba2.2k sqft2703 McKinley Ave, Fort Worth, TX 76164Sold
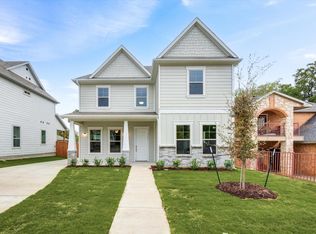
- $394,200-- bd-- ba2.2k sqft2701 McKinley Ave, Fort Worth, TX 76164Off Market
- $267,0003 bd2 ba1.6k sqft2705 McKinley Ave, Fort Worth, TX 76164Off Market
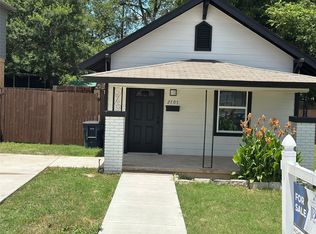
- $--2 bd1 ba840 sqft2707 McKinley Ave, Fort Worth, TX 76164Sold
- $166,2003 bd1 ba1k sqft2623 McKinley Ave, Fort Worth, TX 76164Off Market
- $174,7003 bd1 ba1.1k sqft2700 Rosen Ave, Fort Worth, TX 76164Off Market
- $173,4003 bd1 ba1.1k sqft2702 Rosen Ave, Fort Worth, TX 76164Off Market
- $206,8003 bd2 ba2k sqft2709 McKinley Ave, Fort Worth, TX 76164Off Market
Nearby schools
GreatSchools rating
- 4/10Sam Rosen Elementary SchoolGrades: PK-5Distance: 0.1 mi
- 3/10Elder Middle SchoolGrades: 6-8Distance: 1.1 mi
- 2/10North Side High SchoolGrades: 9-12Distance: 0.7 mi
Schools provided by the listing agent
- Elementary: Samrosen
- Middle: Elder
- High: Northside
- District: Fort Worth ISD
Source: NTREIS. This data may not be complete. We recommend contacting the local school district to confirm school assignments for this home.
- Texas
- Tarrant County
- Fort Worth
- 76164
- 2701 McKinley Ave
Nearby cities
Nearby neighborhoods
Nearby zip codes
Other Fort Worth Topics
