Skip main navigation
Off market
  • $497,900

    2701 Meadow Lake Dr, Abilene, TX 79606

    3beds
    2,608sqft
    SingleFamily
    Built in 1980
    0.33 Acres Lot
    $497,900 Zestimate®
    $191/sqft
    $3,859 Estimated rent

    Home value

    $497,900

    $468,000 - $528,000

    $3,859/mo

    Zestimate® history
    Loading
    Loading...

    Owner options

    List your home for rent

    $3,859/mo

    Rent Zestimate®

    Find your next renter with Zillow Rental Manager. Plus, with online applications, you can quickly screen prospective tenants – for free.

    Learn more

    $3,859/mo

    Rent Zestimate®

    Refinance and save

    $3,482/mo

    Est. payment

    Refinancing to a lower rate could help reduce your monthly payments and save thousands over the life of the loan.

    See today's rates

    $3,482/mo

    Est. payment

    Explore your selling options

    Work with a Zillow partner agent

    Leverage their expertise and Zillow's premium Showcase listings to get your home seen by more buyers.

    Get started

    List with your own agent

    Get your home in front of millions of buyers by listing it on Zillow.

    Learn how to do it

    Sell it yourself

    Take full control of how buyers see your home on Zillow by listing For Sale by Owner (FSBO).

    List your home

    What's special

    Guest bedroomsDream homeFabulous walk-in showerCarport areaFabulous spaceStainless appliancesEnsuite bathroom

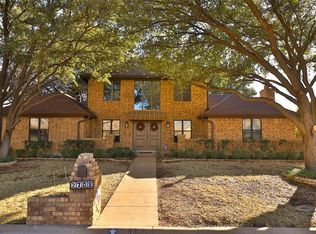
    Dream home on a beautiful street great for walks. Living - dining area with a view to the park-like yard that features living areas around a pool that is fresh or salt water. The kitchen is a cook's dream with stainless appliances including a pot filler, warming drawer and ice maker. The large built- in refrigerator does not have a freezer. It's in a cabinet in the den. The den game room is a fabulous space that opens onto the carport area and is attached to a workshop with electricity. It could be a pool cabana. There is bathroom attached to it. The master is inviting with an ensuite bathroom that features a fabulous walk-in shower. In the master bedroom, there is also a wall closet. The guest bedrooms and bath are spacious. The front dining area would also be a nice office or library. There is a hall cubby to park your shoes, coats and bags. A unique floor plan. The yard is worthy of a 5 star hotel. (Please verify all measurements)

    This property is not currently displayed as for sale or rent on Zillow. This may be different from what's on other websites or public sources.
    Facts & features

    Interior

    Bedrooms & bathrooms
    • Bedrooms: 3
    • Bathrooms: 3
    • Full bathrooms: 2
    • 1/2 bathrooms: 1
    Heating
    • Heat pump, Gas
    Cooling
    • Central
    Appliances
    • Included: Refrigerator
    Features
    • Plantation Shutters, Paneling
    • Flooring: Carpet
    • Has fireplace: Yes
    Interior area
    • Structure area source: Tax
    • Total interior livable area: 2,608 sqft

    Property

    Parking
    • Total spaces: 2
    • Parking features: Garage - Attached
    Features
    • Exterior features: Brick
    • Fencing: Wood, Iron
    Lot
    • Size: 0.33 Acres
    • Features: Lrg. Backyard Grass, Some Trees, Interior Lot, Subdivision, Landscaped
    Details
    • Parcel number: 67950009800
    • Other equipment: Cooktop - Gas, Vent Mechanism, Disposal, Oven-Electric, Double Oven, Plumbed For Gas in Kitchen, Convection Oven, Built-in Icemaker, Warmer Oven Drawer

    Construction

    Type & style
    • Home type: SingleFamily
    Materials
    • Foundation: Slab
    • Roof: Composition
    Condition
    • Year built: 1980

    Utilities & green energy

    • Utilities for property: City Sewer, City Water, MUD Sewer, MUD Water

    Community & HOA

    Location
    • Region: Abilene

    Financial & listing details

    • Price per square foot: $191/sqft
    • Tax assessed value: $427,081
    • Annual tax amount: $5,820

    Price history

    DateEventPrice
    4/21/2022Sold--
    Source: NTREIS #20013523 Report a problem
    3/21/2022Pending sale$425,000$163/sqft
    Source: NTREIS #20013523 Report a problem
    3/19/2022Listed for sale$425,000+52.1%$163/sqft
    Source: NTREIS #20013523 Report a problem
    6/15/2018Listing removed$279,500$107/sqft
    Source: RE/MAX OF ABILENE #13845419 Report a problem
    5/25/2018Pending sale$279,500$107/sqft
    Source: RE/MAX OF ABILENE #13845419 Report a problem
    5/18/2018Listed for sale$279,500$107/sqft
    Source: RE/MAX OF ABILENE #13845419 Report a problem

    Public tax history

    YearProperty taxesTax assessment
    2025$5,820 -13.1%$427,081 +5.3%
    2024$6,702 -1.5%$405,696 +1.9%
    2023$6,805 $398,260 +18.7%
    2022-- $335,411 +10%
    2021-- $304,919 +3.6%
    2020-- $294,289 +7.4%
    2019$6,323 +37.9%$274,123 +32.8%
    2018$4,586 $206,495 +0.8%
    2017$4,586 +5.3%$204,776 +1.1%
    2016$4,357 +4.6%$202,483 -0.1%
    2015$4,163 $202,625 +4.7%
    2014$4,163 $193,468 +0%
    2013-- $193,380 +0.3%
    2012-- $192,716 0%
    2011-- $192,717 +0.8%
    2010-- $191,200 +0.1%
    2009-- $191,042 -0.1%
    2008-- $191,182 +6.8%
    2007-- $178,997 +6.2%
    2006-- $168,534 +9.8%
    2005-- $153,550 +3.2%
    2004-- $148,835 +0.1%
    2003-- $148,719 +12.2%
    2002-- $132,502 +13.9%
    2001-- $116,351
    Find assessor info on the county website

    Neighborhood: Chimney Rock

    Nearby schools

    GreatSchools rating
    Schools provided by the listing agent
    • Elementary: Ward
    • Middle: Madison
    • High: Cooper
    • District: Abilene ISD

    Source: The MLS. This data may not be complete. We recommend contacting the local school district to confirm school assignments for this home.

    Get pre-qualified for a loan
    At Zillow Home Loans, we can pre-qualify you in as little as 5 minutes with no impact to your credit score.

    An equal housing lender. NMLS #10287.
