Welcome to a truly spectacular residence. As you step inside this 3-bedroom, 2-bath home, you will immediately notice the newly renovated modern design. Revel in the luxury of Anderson windows and premium plank flooring. The inviting living space boasts a wood-burning fireplace, sun tubes, and an open layout. The kitchen shines with a stunning backsplash, granite countertops, Kitchen Aid double ovens, and a well-organized pantry. The primary bathroom offers a walk-in shower, while the secondary bathroom features a deep tub with rain and hand-held showers. The bedrooms are equipped with professional closet systems. Additional amenities include a full-sized laundry room, covered patio, carport for two, and flagstone pathways leading to an outdoor dining space. The property is secured with a board fence, solar-powered gate, sprinkler system, and leaf-guarded gutters. A powered workshop, garden tool shed, and custom potting area complement the beautifully landscaped grounds.
Sold
Street View
Price Unknown
2701 Moncayo Dr, Denton, TX 76209
3beds
1,598sqft
Single Family Residence
Built in 1974
9,801 Square Feet Lot
$344,600 Zestimate®
$--/sqft
$1,894 Estimated rent
Home value
$344,600
$327,000 - $362,000
$1,894/mo
Zestimate® history
Owner options
List your home for rent
$1,894/mo
Rent Zestimate®
Find your next renter with Zillow Rental Manager. Plus, with online applications, you can quickly screen prospective tenants – for free.
$1,894/mo
Rent Zestimate®
Refinance and save
Refinancing to a lower rate could help reduce your monthly payments and save thousands over the life of the loan.
Explore your selling options
Work with a Zillow partner agent
Leverage their expertise and Zillow's premium Showcase listings to get your home seen by more buyers.
Get startedList with your own agent
Get your home in front of millions of buyers by listing it on Zillow.
Learn how to do itSell it yourself
Take full control of how buyers see your home on Zillow by listing For Sale by Owner (FSBO).
List your homeWhat's special
Custom potting areaFull-sized laundry roomWell-organized pantryPremium plank flooringFlagstone pathwaysGranite countertopsCovered patio
Zillow last checked:
Listing updated:
Listed by:
KAKI LYBBERT 0445407 940-320-4355,
CENTURY 21 Judge Fite Co. 940-320-4355
Bought with:
Anthony Busch
Flux Real Estate
Source: NTREIS,MLS#: 20430128
Facts & features
Interior
Bedrooms & bathrooms
- Bedrooms: 3
- Bathrooms: 2
- Full bathrooms: 2
Primary bedroom
- Level: First
- Dimensions: 14 x 12
Bedroom
- Level: First
- Dimensions: 11 x 11
Bedroom
- Level: First
- Dimensions: 11 x 11
Breakfast room nook
- Level: First
- Dimensions: 9 x 8
Kitchen
- Features: Built-in Features, Granite Counters, Stone Counters
- Level: First
- Dimensions: 10 x 8
Living room
- Level: First
- Dimensions: 11 x 11
Living room
- Features: Fireplace
- Level: First
- Dimensions: 17 x 13
Mud room
- Level: First
Utility room
- Features: Built-in Features, Utility Room, Utility Sink
- Level: First
- Dimensions: 8 x 5
Heating
- Central
Cooling
- Central Air, Ceiling Fan(s)
Appliances
- Included: Double Oven, Dishwasher, Electric Cooktop, Disposal, Vented Exhaust Fan
- Laundry: Laundry in Utility Room
Features
- Decorative/Designer Lighting Fixtures, Granite Counters, Cable TV
- Flooring: Ceramic Tile, Luxury Vinyl Plank
- Windows: Skylight(s), Window Coverings
- Has basement: No
- Number of fireplaces: 1
- Fireplace features: Wood Burning
Interior area
- Total interior livable area: 1,598 sqft
Property
Parking
- Total spaces: 4
- Parking features: Attached Carport, Covered, Carport, Door-Single, Electric Gate, Garage, Garage Door Opener, Deck, Garage Faces Side
- Attached garage spaces: 2
- Carport spaces: 2
- Covered spaces: 4
Features
- Levels: One
- Stories: 1
- Patio & porch: Rear Porch, Front Porch, Patio, Covered
- Exterior features: Garden, Private Entrance, Rain Gutters, Storage
- Pool features: None
- Fencing: Wood
Lot
- Size: 9,801 Square Feet
- Features: Corner Lot, Landscaped, Many Trees, Few Trees
- Residential vegetation: Partially Wooded
Details
- Parcel number: R30809
Construction
Type & style
- Home type: SingleFamily
- Architectural style: Traditional,Detached
- Property subtype: Single Family Residence
Materials
- Brick, Wood Siding
- Foundation: Slab
- Roof: Composition
Condition
- Year built: 1974
Utilities & green energy
- Sewer: Public Sewer
- Water: Public
- Utilities for property: Natural Gas Available, Sewer Available, Separate Meters, Water Available, Cable Available
Community & HOA
Community
- Features: Curbs
- Subdivision: Thomas Place
HOA
- Has HOA: No
Location
- Region: Denton
Financial & listing details
- Tax assessed value: $384,852
- Annual tax amount: $5,052
- Date on market: 9/21/2023
- Cumulative days on market: 4 days
- Listing terms: Cash,Conventional,FHA,VA Loan
- Road surface type: Asphalt
Price history
| Date | Event | Price |
|---|---|---|
| 11/7/2023 | Sold | -- |
Source: NTREIS #20430128 Report a problem | ||
| 10/2/2023 | Pending sale | $369,900$231/sqft |
Source: NTREIS #20430128 Report a problem | ||
| 9/25/2023 | Contingent | $369,900$231/sqft |
Source: NTREIS #20430128 Report a problem | ||
| 9/21/2023 | Listed for sale | $369,900+54.2%$231/sqft |
Source: NTREIS #20430128 Report a problem | ||
| 9/18/2020 | Listing removed | $239,900$150/sqft |
Source: Keller Williams Realty #14402767 Report a problem | ||
| 8/17/2020 | Pending sale | $239,900$150/sqft |
Source: KELLER WILLIAMS REALTY #14402767 Report a problem | ||
| 8/1/2020 | Listed for sale | $239,900$150/sqft |
Source: KELLER WILLIAMS REALTY #14402767 Report a problem | ||
Public tax history
| Year | Property taxes | Tax assessment |
|---|---|---|
| 2025 | $5,923 -2.3% | $384,852 +2.4% |
| 2024 | $6,061 +126.8% | $375,935 +43.6% |
| 2023 | $2,672 -31.9% | $261,800 +10% |
| 2022 | $3,922 -22.1% | $238,000 +2.1% |
| 2021 | $5,035 +68% | $233,012 +31.2% |
| 2020 | $2,997 -9% | $177,662 +2.1% |
| 2019 | $3,295 +6.7% | $173,975 +18.5% |
| 2018 | $3,087 +19.6% | $146,828 +10% |
| 2017 | $2,580 | $133,480 +10% |
| 2016 | $2,580 +9.7% | $121,345 +10% |
| 2015 | $2,352 | $110,314 +5.5% |
| 2014 | $2,352 | $104,612 -4.2% |
| 2013 | $2,352 | $109,168 +0.5% |
| 2012 | -- | $108,658 -2.1% |
| 2011 | -- | $110,956 -3% |
| 2010 | -- | $114,351 -0.2% |
| 2009 | -- | $114,586 +4% |
| 2007 | -- | $110,155 +6.7% |
| 2006 | $2,497 -0.4% | $103,254 -0.4% |
| 2005 | $2,506 | $103,643 -2% |
| 2004 | -- | $105,717 +5.8% |
| 2003 | -- | $99,879 -3.1% |
| 2002 | -- | $103,093 +17.3% |
| 2001 | -- | $87,912 |
Find assessor info on the county website
Neighborhood: 76209
Nearby homes
- $251,6003 bd2 ba1.2k sqft2705 Moncayo Dr, Denton, TX 76209Off Market

- $269,4003 bd2 ba1.2k sqft2709 Moncayo Dr, Denton, TX 76209Off Market
- $298,6003 bd2 ba1.6k sqft2700 N Bell Ave, Denton, TX 76209Off Market

- $257,4003 bd2 ba1.3k sqft512 Coronado Dr, Denton, TX 76209Off Market
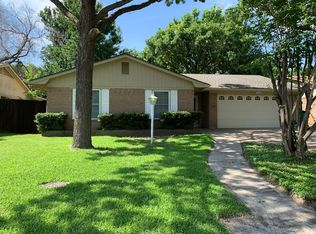
- $279,0003 bd2 ba1.5k sqft508 Coronado Dr, Denton, TX 76209Off Market
- $280,0003 bd2 ba1.5k sqft508 Coronado Dr, Denton, TX 76209Off Market
- $297,2003 bd2 ba2k sqft516 Coronado Dr, Denton, TX 76209Off Market
- $258,9003 bd1 ba1.5k sqft2700 Moncayo Dr, Denton, TX 76209Off Market
Nearby schools
GreatSchools rating
- 3/10Ginnings Elementary SchoolGrades: PK-5Distance: 0.9 mi
- 4/10Strickland Middle SchoolGrades: 6-8Distance: 0.3 mi
- 5/10Denton High SchoolGrades: 9-12Distance: 2.4 mi
Schools provided by the listing agent
- Elementary: Ginnings
- Middle: Strickland
- High: Denton
- District: Denton ISD
Source: NTREIS. This data may not be complete. We recommend contacting the local school district to confirm school assignments for this home.
Get a cash offer in 3 minutes
Find out how much your home could sell for in as little as 3 minutes with a no-obligation cash offer.
Estimated market value
$344,600
Get a cash offer in 3 minutes
Find out how much your home could sell for in as little as 3 minutes with a no-obligation cash offer.
Estimated market value
$344,600
- Texas
- Denton County
- Denton
- 76209
- 2701 Moncayo Dr
Nearby cities
Nearby neighborhoods
Nearby zip codes
Other Denton Topics
