Skip main navigation
Sold for $178,500
  • $178,500

    2701 N 5th St, Harrisburg, PA 17110

    4beds
    2,644sqft
    Single Family Residence
    Built in 1900
    3,920 Square Feet Lot
    $194,400 Zestimate®
    $68/sqft
    $2,060 Estimated rent

    Home value

    $194,400

    $175,000 - $216,000

    $2,060/mo

    Zestimate® history
    Loading
    Loading...

    Owner options

    List your home for rent

    $2,060/mo

    Rent Zestimate®

    Find your next renter with Zillow Rental Manager. Plus, with online applications, you can quickly screen prospective tenants – for free.

    Learn more

    $2,060/mo

    Rent Zestimate®

    Refinance and save

    $1,217/mo

    Est. payment

    Refinancing to a lower rate could help reduce your monthly payments and save thousands over the life of the loan.

    See today's rates

    $1,217/mo

    Est. payment

    Explore your selling options

    Work with a Zillow partner agent

    Leverage their expertise and Zillow's premium Showcase listings to get your home seen by more buyers.

    Get started

    List with your own agent

    Get your home in front of millions of buyers by listing it on Zillow.

    Learn how to do it

    Sell it yourself

    Take full control of how buyers see your home on Zillow by listing For Sale by Owner (FSBO).

    List your home

    What's special

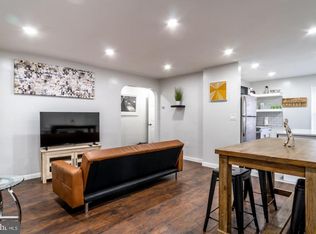
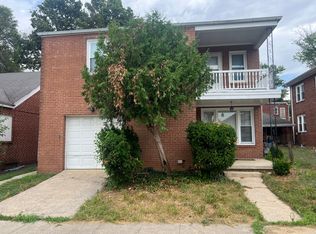
    Whether you're a seasoned investor or a handy home buyer, this is the perfect property for you. Located in the Uptown section of Harrisburg, this home is a converted two-unit property with a detached two-car garage. It offers immense potential for restoration and revamping. The property features original woodwork, hardwood floors throughout, a brick structure, and dual covered patios, adding to its charm. Inside, the main level includes a large living room, dining room, and kitchen with access to the covered back porch. There are also two bedrooms and a full bathroom on this floor. Upstairs, the second floor mirrors the main level layout with a spacious family room, den, two bedrooms, a full bathroom, and a second kitchen. The possibilities are endless – you could convert it back into a two-unit property or enjoy it as a single-family home. Located just blocks from the river, this corner property is a great place to call your future home!

    Zillow last checked:

    Listing updated:

    Listed by:

    Jon Campbell 610-624-2566,

    Real of Pennsylvania,

    Cindy Lapp 717-725-4223,

    Real of Pennsylvania

    Bought with:

    nonmember

    NON MBR Office

    Source: GLVR,MLS#: 743085MLS LogoOriginating MLS: Lehigh Valley MLS

    Facts & features

    Interior

    Bedrooms & bathrooms
    • Bedrooms: 4
    • Bathrooms: 2
    • Full bathrooms: 2
    Heating
    • Oil, Radiator(s)
    Cooling
    • Ceiling Fan(s)
    Appliances
    • Included: Electric Oven, Electric Range, Electric Water Heater
    Features
    • Dining Area, Separate/Formal Dining Room
    • Flooring: Hardwood
    • Basement: Full
    • Has fireplace: Yes
    • Fireplace features: Living Room
    Interior area
    • Total interior livable area: 2,644 sqft
    • Finished area above ground: 2,644
    • Finished area below ground: 0

    Property

    Parking
    • Total spaces: 2
    • Parking features: Detached, Garage, Off Street, On Street
    • Garage spaces: 2
    • Has uncovered spaces: Yes
    Features
    • Stories: 2
    • Patio & porch: Covered, Patio, Porch
    • Exterior features: Porch, Patio
    Lot
    • Size: 3,920 Square Feet
    • Features: Corner Lot, Flat, Not In Subdivision
    Details
    • Parcel number: 100270940000000
    • Zoning: R
    • Special conditions: None

    Construction

    Type & style
    • Home type: SingleFamily
    • Architectural style: Other
    • Property subtype: Single Family Residence
    Materials
    • Brick
    • Roof: Asphalt,Fiberglass
    Condition
    • Year built: 1900

    Utilities & green energy

    • Sewer: Public Sewer
    • Water: Public

    Community & HOA

    Community
    • Subdivision: Not in Development
    Location
    • Region: Harrisburg

    Financial & listing details

    • Price per square foot: $68/sqft
    • Tax assessed value: $79,700
    • Annual tax amount: $4,218
    • Date on market: 9/19/2025
    • Cumulative days on market: 36 days
    • Listing terms: Cash,Conventional
    • Ownership type: Fee Simple
    • Road surface type: Paved

    Price history

    DateEventPrice
    3/21/2025Sold$178,500$68/sqft
    Source: GLVR #743085 Report a problem
    12/30/2024Sold$178,500-8.5%$68/sqft
    Source: Bright MLS #PADA2037762 Report a problem
    11/25/2024Pending sale$195,000$74/sqft
    Source: GLVR #743085 Report a problem
    11/16/2024Listed for sale$195,000$74/sqft
    Source: GLVR #743085 Report a problem
    10/2/2024Pending sale$195,000$74/sqft
    Source: Bright MLS #PADA2037762 Report a problem
    9/4/2024Listed for sale$195,000$74/sqft
    Source: Bright MLS #PADA2037762 Report a problem

    Public tax history

    YearProperty taxesTax assessment
    2025$4,220 $91,000
    2023$4,220 $91,000
    2022$4,220 +2.2%$91,000
    2021$4,129 +527.9%$91,000
    2020$658 $91,000
    2019$658 $91,000
    2018-- $91,000
    2017$2,851 $91,000
    2016-- $91,000
    2015-- $91,000
    2014-- $91,000
    2013-- $91,000
    2012-- $91,000
    2011-- $91,000
    2010-- $91,000
    2008-- $91,000
    2007-- $91,000
    2006-- $91,000
    Find assessor info on the county website

    Neighborhood: Uptown

    Nearby schools

    GreatSchools rating
    Schools provided by the listing agent
    • High: Harrisburg

    Source: GLVR. This data may not be complete. We recommend contacting the local school district to confirm school assignments for this home.

    Get pre-qualified for a loan
    At Zillow Home Loans, we can pre-qualify you in as little as 5 minutes with no impact to your credit score.

    An equal housing lender. NMLS #10287.

    Sell for more on Zillow
    Get a Zillow Showcase℠ listing at no additional cost and you could sell for .
    $194,400
    2% more
    +$3,888
    With Zillow Showcase(estimated)
    $198,288