Welcome to this beautiful all-brick ranch home, perfectly situated on a spacious corner lot in Northeast Lincoln! This charming residence features 4 bedrooms & 2 bathrooms, complemented by a spacious 2-car garage. Step inside to discover the inviting main floor plan, featuring hardwood floors throughout and a cozy fireplace in the living area, seamlessly connected to the dining space. The finished basement features a spacious family room, complete with a second fireplace, a versatile recreation room, and two additional non-conforming bedrooms, one equipped with its own bathroom, ideal for a home office, or a hobby space. You'll also find an abundance of storage solutions throughout the home. Outside, highlights continue with an impressive 28x50 ft patio area, ideal for entertaining and outdoor living. The expansive yard also features a convenient storage shed, a garden area, and extra parking next to the garage. This home truly offers comfort, space, & a fantastic outdoor lifestyle!
Sold for $350,000
$350,000
2701 N 61st St, Lincoln, NE 68507
4beds
2,726sqft
Single Family Residence
Built in 1954
0.43 Acres Lot
$354,600 Zestimate®
$128/sqft
$2,639 Estimated rent
Home value
$354,600
$319,000 - $394,000
$2,639/mo
Zestimate® history
Owner options
List your home for rent
$2,639/mo
Rent Zestimate®
Find your next renter with Zillow Rental Manager. Plus, with online applications, you can quickly screen prospective tenants – for free.
$2,639/mo
Rent Zestimate®
Refinance and save
$2,457/mo
Est. payment
Refinancing to a lower rate could help reduce your monthly payments and save thousands over the life of the loan.
$2,457/mo
Est. payment
Explore your selling options
Work with a Zillow partner agent
Leverage their expertise and Zillow's premium Showcase listings to get your home seen by more buyers.
Get startedList with your own agent
Get your home in front of millions of buyers by listing it on Zillow.
Learn how to do itSell it yourself
Take full control of how buyers see your home on Zillow by listing For Sale by Owner (FSBO).
List your homeWhat's special
Finished basementRecreation roomFamily roomGarden areaCorner lotExpansive yardExtra parking
Zillow last checked:
Listing updated:
Listed by:
Steve Lauver 402-689-7550,
Nebraska Realty
Bought with:
DeEtta Mayrose, 20050072
NP Dodge RE Sales Inc Lincoln
Source: GPRMLS,MLS#: 22516673
Facts & features
Interior
Bedrooms & bathrooms
- Bedrooms: 4
- Bathrooms: 3
- Full bathrooms: 1
- 3/4 bathrooms: 1
- Main level bathrooms: 1
Primary bedroom
- Features: Wood Floor, Window Covering, Ceiling Fan(s)
- Level: Main
- Area: 225
- Dimensions: 15 x 15
Bedroom 2
- Features: Wood Floor, Window Covering, Ceiling Fan(s)
- Level: Main
- Area: 130
- Dimensions: 13 x 10
Bedroom 3
- Features: Wood Floor, Window Covering, Ceiling Fan(s)
- Level: Main
- Area: 118.75
- Dimensions: 12.5 x 9.5
Bedroom 4
- Features: Wall/Wall Carpeting, Window Covering, Ceiling Fan(s)
- Level: Main
- Area: 95
- Dimensions: 9.5 x 10
Dining room
- Features: Wood Floor, Sliding Glass Door
- Level: Main
- Area: 128.25
- Dimensions: 13.5 x 9.5
Family room
- Features: Wall/Wall Carpeting, Window Covering, Fireplace
- Level: Basement
- Area: 218.75
- Dimensions: 17.5 x 12.5
Kitchen
- Features: Dining Area, Laminate Flooring
- Level: Main
- Area: 218.75
- Dimensions: 17.5 x 12.5
Living room
- Features: Wood Floor, Bay/Bow Windows, Fireplace
- Level: Main
- Area: 247
- Dimensions: 19 x 13
Basement
- Area: 1576
Heating
- Natural Gas, Forced Air
Cooling
- Central Air
Appliances
- Included: Range, Refrigerator, Washer, Dishwasher, Dryer, Trash Compactor, Microwave
- Laundry: Concrete Floor
Features
- Ceiling Fan(s)
- Flooring: Wood
- Doors: Sliding Doors
- Windows: Window Coverings, Bay Window(s)
- Basement: Partially Finished
- Number of fireplaces: 2
- Fireplace features: Family Room, Living Room, Wood Burning
Interior area
- Total structure area: 2,726
- Total interior livable area: 2,726 sqft
- Finished area above ground: 1,576
- Finished area below ground: 1,150
Property
Parking
- Total spaces: 2
- Parking features: Detached, Garage Door Opener
- Garage spaces: 2
Features
- Patio & porch: Porch, Patio, Deck, Covered Patio
- Fencing: Wood,Full
Lot
- Size: 0.43 Acres
- Dimensions: 142 x 132
- Features: Over 1/4 up to 1/2 Acre, City Lot, Corner Lot, Curb Cut, Curb and Gutter, Level
Details
- Additional structures: Shed(s)
- Parcel number: 1716118010000
Construction
Type & style
- Home type: SingleFamily
- Architectural style: Ranch,Traditional
- Property subtype: Single Family Residence
Materials
- Brick
- Foundation: Block
- Roof: Composition
Condition
- Not New and NOT a Model
- New construction: No
- Year built: 1954
Utilities & green energy
- Sewer: Public Sewer
- Water: Public
- Utilities for property: Cable Available, Electricity Available, Natural Gas Available, Water Available, Sewer Available, Storm Sewer, Phone Available
Community & HOA
Community
- Subdivision: Uni Place / Wesleyan
HOA
- Has HOA: No
Location
- Region: Lincoln
Financial & listing details
- Price per square foot: $128/sqft
- Tax assessed value: $292,200
- Annual tax amount: $3,578
- Date on market: 6/18/2025
- Listing terms: VA Loan,FHA,Conventional,Cash
- Ownership: Fee Simple
- Electric utility on property: Yes
Price history
| Date | Event | Price |
|---|---|---|
| 8/8/2025 | Sold | $350,000$128/sqft |
Source:  GPRMLS #22516673 Report a problem GPRMLS #22516673 Report a problem | ||
| 6/19/2025 | Pending sale | $350,000$128/sqft |
Source: GPRMLS #22516673 Report a problem | ||
| 6/18/2025 | Listed for sale | $350,000+180%$128/sqft |
Source: GPRMLS #22516673 Report a problem | ||
| 8/28/2003 | Sold | $125,000$46/sqft |
Source: Public Record Report a problem | ||
Public tax history
| Year | Property taxes | Tax assessment |
|---|---|---|
| 2025 | $3,755 +4.9% | $292,200 +12.9% |
| 2024 | $3,578 -17.5% | $258,900 |
| 2023 | $4,339 +13.2% | $258,900 +34.4% |
| 2022 | $3,832 -0.2% | $192,700 |
| 2021 | $3,841 +7.7% | $192,700 +3.3% |
| 2020 | $3,566 -5.2% | $186,600 |
| 2019 | $3,760 +3.5% | $186,600 +3% |
| 2018 | $3,633 +4.5% | $181,100 |
| 2017 | $3,476 -0.3% | $181,100 +1.1% |
| 2016 | $3,487 | $179,100 |
| 2015 | $3,487 +0.7% | $179,100 +7.9% |
| 2014 | $3,464 +7.3% | $166,000 |
| 2013 | $3,229 | $166,000 |
| 2012 | -- | $166,000 +3.6% |
| 2011 | -- | $160,300 |
| 2010 | -- | $160,300 |
| 2009 | -- | $160,300 -6.3% |
| 2008 | -- | $171,150 |
| 2007 | -- | $171,150 |
| 2006 | -- | $171,150 |
| 2005 | $3,060 +6.4% | -- |
| 2004 | $2,875 | -- |
| 2003 | $2,875 +8.8% | -- |
| 2002 | $2,643 +1% | -- |
| 2001 | $2,617 +7.3% | -- |
| 2000 | $2,438 | -- |
Find assessor info on the county website
Neighborhood: University Place
Nearby homes
- $193,4003 bd1 ba1k sqft2735 N 61st St, Lincoln, NE 68507Off Market
- $256,2002 bd2 ba1.2k sqft6020 Saint Paul Ave, Lincoln, NE 68507Off Market
- $222,5002 bd3 ba1.1k sqft2645 N 61st St, Lincoln, NE 68507Off Market

- $--1 bd1 ba800 sqft2645 N 61st St #1, Lincoln, NE 68507Off Market
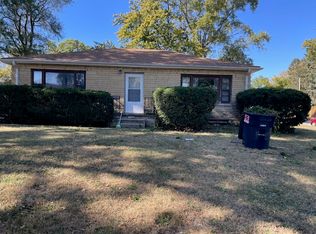
- $259,9003 bd2 ba2.2k sqft6031 Saint Paul Ave, Lincoln, NE 68507Sold
- $278,8004 bd2 ba1.8k sqft6025 Madison Ave, Lincoln, NE 68507Off Market
- $164,1002 bd2 ba775 sqft2745 N 61st St, Lincoln, NE 68507Off Market
- $181,7002 bd2 ba720 sqft6035 Madison Ave, Lincoln, NE 68507Off Market
Nearby schools
GreatSchools rating
- 6/10Brownell Elementary SchoolGrades: PK-5Distance: 0.6 mi
- 6/10Mickle Middle SchoolGrades: 6-8Distance: 0.5 mi
- 1/10Lincoln Northeast High SchoolGrades: 9-12Distance: 0.1 mi
Schools provided by the listing agent
- Elementary: Brownell
- Middle: Mickle
- High: Lincoln Northeast
- District: Lincoln Public Schools
Source: GPRMLS. This data may not be complete. We recommend contacting the local school district to confirm school assignments for this home.
Sell for more on Zillow
Get a Zillow Showcase℠ listing at no additional cost and you could sell for .
$354,600
2% more
+$7,092
With Zillow Showcase(estimated)
$361,692
Sell for more on Zillow
Get a Zillow Showcase℠ listing at no additional cost and you could sell for .
$354,600
2% more
+$7,092
With Zillow Showcase(estimated)
$361,692
- Nebraska
- Lancaster County
- Lincoln
- 68507
- University Place
- 2701 N 61st St
