Skip main navigation
Sold for $332,500
  • $332,500

    2701 N 61st St, Omaha, NE 68104

    4beds
    2,479sqft
    Single Family Residence
    Built in 1941
    6,534 Square Feet Lot
    $340,200 Zestimate®
    $134/sqft
    $2,415 Estimated rent

    Home value

    $340,200

    $313,000 - $371,000

    $2,415/mo

    Zestimate® history
    Loading
    Loading...

    Owner options

    List your home for rent

    $2,415/mo

    Rent Zestimate®

    Find your next renter with Zillow Rental Manager. Plus, with online applications, you can quickly screen prospective tenants – for free.

    Learn more

    $2,415/mo

    Rent Zestimate®

    Refinance and save

    $2,276/mo

    Est. payment

    Refinancing to a lower rate could help reduce your monthly payments and save thousands over the life of the loan.

    See today's rates

    $2,276/mo

    Est. payment

    Explore your selling options

    Work with a Zillow partner agent

    Leverage their expertise and Zillow's premium Showcase listings to get your home seen by more buyers.

    Get started

    List with your own agent

    Get your home in front of millions of buyers by listing it on Zillow.

    Learn how to do it

    Sell it yourself

    Take full control of how buyers see your home on Zillow by listing For Sale by Owner (FSBO).

    List your home

    What's special

    Privacy fenceGorgeous landscaped backyardSpacious kitchenWorkout spaceHangout spaceGenerous closetsRaised garden beds
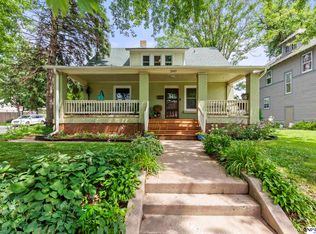
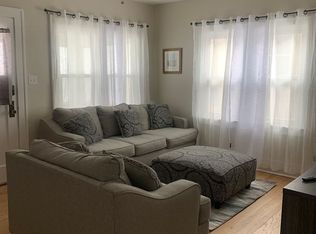
    This charming 1.5-story home, located in the heart of Benson, offers the best location for modern living while maintaining character and comfort! Oak floors flow throughout the entire house with gorgeous 9-ft ceilings on the main floor! The spacious kitchen boasts tons of cabinetry and counter space, plus a large dining area that opens up to the gorgeous, landscaped backyard—complete with a privacy fence and raised garden beds (come see for yourself!)! Impact-resistant shingles, a benefit for insurance premiums. And here’s a bonus—main floor laundry! How convenient is that?! All four bedrooms offer generous closets, so you’ll have plenty of storage space! The basement is a workout space, hangout space, or workshop, with even more storage options to suit your needs! The detached two-car garage adds convenience and extra storage! This home is move-in ready—easy peasy, nothing to do but unpack and start living the dream!

    Zillow last checked:

    Listing updated:

    Listed by:

    Libby Long 402-699-7394,

    BHHS Ambassador Real Estate

    Bought with:

    Keelee Case, 20210728

    BHHS Ambassador Real Estate

    Source: GPRMLS,MLS#: 22513330MLS Logo

    Facts & features

    Interior

    Bedrooms & bathrooms
    • Bedrooms: 4
    • Bathrooms: 2
    • Full bathrooms: 1
    • 1/2 bathrooms: 1
    • Main level bathrooms: 1
    Primary bedroom
    • Level: Main
    Bedroom 2
    • Level: Second
    Bedroom 3
    • Level: Second
    Bedroom 4
    • Level: Second
    Basement
    • Area: 1155
    Heating
    • Natural Gas, Forced Air
    Cooling
    • Central Air
    Features
    • Basement: Partially Finished
    • Number of fireplaces: 1
    Interior area
    • Total structure area: 2,479
    • Total interior livable area: 2,479 sqft
    • Finished area above ground: 1,779
    • Finished area below ground: 700

    Property

    Parking
    • Total spaces: 2
    • Parking features: Detached, Off Street
    • Garage spaces: 2
    Features
    • Levels: One and One Half
    • Patio & porch: Deck
    • Fencing: Chain Link
    Lot
    • Size: 6,534 Square Feet
    • Dimensions: 50 x 135
    • Features: Up to 1/4 Acre.
    Details
    • Parcel number: 1224540000

    Construction

    Type & style
    • Home type: SingleFamily
    • Property subtype: Single Family Residence
    Materials
    • Foundation: Block
    • Roof: Composition
    Condition
    • Not New and NOT a Model
    • New construction: No
    • Year built: 1941

    Utilities & green energy

    • Sewer: Public Sewer
    • Water: Public

    Community & HOA

    Community
    • Subdivision: Halcyon Heights
    HOA
    • Has HOA: No
    Location
    • Region: Omaha

    Financial & listing details

    • Price per square foot: $134/sqft
    • Tax assessed value: $283,700
    • Annual tax amount: $4,147
    • Date on market: 5/17/2025
    • Listing terms: VA Loan,FHA,Conventional,Cash
    • Ownership: Fee Simple

    Price history

    DateEventPrice
    6/17/2025Sold$332,500+2.3%$134/sqft
    Source: GPRMLS #22513330 Report a problem
    5/19/2025Pending sale$325,000$131/sqft
    Source: GPRMLS #22513330 Report a problem
    5/17/2025Listed for sale$325,000+200.9%$131/sqft
    Source: GPRMLS #22513330 Report a problem
    5/25/2012Sold$108,000$44/sqft
    Source: GPRMLS #21207033 Report a problem

    Public tax history

    YearProperty taxesTax assessment
    2025$4,744 +14.4%$283,700 +10.6%
    2024$4,148 -23.4%$256,500
    2023$5,412 +26.8%$256,500 +28.3%
    2022$4,267 +0.9%$199,900
    2021$4,231 +36%$199,900 +37.6%
    2020$3,111 -0.3%$145,300
    2019$3,120 -4.8%$145,300 -4.7%
    2018$3,277 +38.8%$152,400 +32.6%
    2017$2,360 $114,900 +4.5%
    2016$2,360 +1.4%$110,000
    2015$2,329 $110,000
    2014-- $110,000
    2013-- $110,000
    2012-- $110,000 -17.8%
    2011-- $133,800
    2009-- $133,800 -10.3%
    2008-- $149,200 +14.1%
    2005-- $130,800 +54.1%
    2004-- $84,900
    Find assessor info on the county website

    Neighborhood: Benson

    Nearby schools

    GreatSchools rating
    Schools provided by the listing agent
    • Elementary: Rosehill
    • Middle: Monroe
    • High: Benson
    • District: Omaha

    Source: GPRMLS. This data may not be complete. We recommend contacting the local school district to confirm school assignments for this home.

    Get pre-qualified for a loan
    At Zillow Home Loans, we can pre-qualify you in as little as 5 minutes with no impact to your credit score.

    An equal housing lender. NMLS #10287.

    Sell for more on Zillow
    Get a Zillow Showcase℠ listing at no additional cost and you could sell for .
    $340,200
    2% more
    +$6,804
    With Zillow Showcase(estimated)
    $347,004