Skip main navigation
Closed
  • $472,000

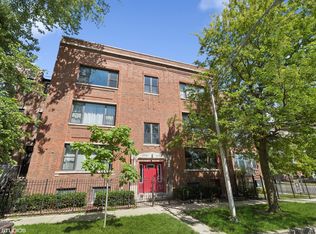
    2701 N Campbell Ave #3, Chicago, IL 60647

    2beds
    --sqft
    Condominium, Single Family Residence
    Built in 2006
    -- sqft lot
    $472,000 Zestimate®
    $--/sqft
    $3,185 Estimated rent

    Home value

    $472,000

    $439,000 - $510,000

    $3,185/mo

    Zestimate® history
    Loading
    Loading...

    Owner options

    List your home for rent

    $3,185/mo

    Rent Zestimate®

    Find your next renter with Zillow Rental Manager. Plus, with online applications, you can quickly screen prospective tenants – for free.

    Learn more

    $3,185/mo

    Rent Zestimate®

    Refinance and save

    $3,623/mo

    Est. payment

    Refinancing to a lower rate could help reduce your monthly payments and save thousands over the life of the loan.

    See today's rates

    $3,623/mo

    Est. payment

    Explore your selling options

    Work with a Zillow partner agent

    Leverage their expertise and Zillow's premium Showcase listings to get your home seen by more buyers.

    Get started

    List with your own agent

    Get your home in front of millions of buyers by listing it on Zillow.

    Learn how to do it

    Sell it yourself

    Take full control of how buyers see your home on Zillow by listing For Sale by Owner (FSBO).

    List your home

    What's special

    Natural light beamsMarble floorsNewer painted deckNew refinished hardwood floorsGorgeous wood cabinetryGuest bathroomSliding doors

    Welcome to LOGAN SQUARE to your completely RENOVATED TOP FLOOR with 2 bedroom, 2 bathroom condo w/large EXCLUSIVE DECK and TWO PARKING SPACES (tandem) included! The living, dining and kitchen are open concept w/ new REFINISHED HARDWOOD FLOORS lead to the newer painted deck. Kitchen outfitted w/ NEW STAINLESS APPLIANCES including GAS STOVE and GRANITE EAT AT BAR with space for 4+ barstools. There is NEW, FULL size LAUNDRY IN-UNIT. Natural light beams through SLIDING DOORS into your PRIMARY BEDROOM with EN SUITE BATHROOM. The bathroom is 100% REMODELED w/ DOUBLE QUARTZ SINKS and gorgeous wood cabinetry, MARBLE FLOORS, JACUZZI SOAKING tub with SEPARATE, GLASS ENCLOSED SHOWER. The guest bathroom is outfitted w/ a NEW VANITY, HARDWARE and LIGHTING. PET friendly, RENTAL friendly and large, EXTRA STORAGE ROOM. Walk to all of Logan's conveniences including Home Goods, Target, Logan Square's restaurant row, movies and all else Chicago has to offer. Are you a HIGHWAY COMMUTER? This location is spot on for SUBURB or AIRPORT commuters.

    This property is off market, which means it's not currently listed for sale or rent on Zillow. This may be different from what's available on other websites or public sources.

    Zillow last checked:

    Listing updated:

    Listed by:

    Amanda McMillan 773-391-5050,

    @properties Christie's International Real Estate,

    Jennifer M Lane 773-315-9507,

    @properties Christie's International Real Estate

    Bought with:

    John Federici

    Compass

    Source: MRED as distributed by MLS GRID,MLS#: 11771687MLS Logo

    Facts & features

    Interior

    Bedrooms & bathrooms
    • Bedrooms: 2
    • Bathrooms: 2
    • Full bathrooms: 2
    Rooms
    • Room types: Deck, Storage
    Primary bedroom
    • Features: Flooring (Carpet), Bathroom (Full)
    • Level: Main
    • Area: 204 Square Feet
    • Dimensions: 17X12
    Bedroom 2
    • Features: Flooring (Carpet)
    • Level: Main
    • Area: 132 Square Feet
    • Dimensions: 12X11
    Deck
    • Level: Main
    • Area: 140 Square Feet
    • Dimensions: 14X10
    Dining room
    • Features: Flooring (Hardwood)
    • Level: Main
    • Area: 110 Square Feet
    • Dimensions: 11X10
    Kitchen
    • Features: Kitchen (Eating Area-Breakfast Bar, Granite Counters, Updated Kitchen), Flooring (Hardwood)
    • Level: Main
    • Area: 90 Square Feet
    • Dimensions: 10X09
    Laundry
    • Level: Main
    • Area: 15 Square Feet
    • Dimensions: 05X03
    Living room
    • Features: Flooring (Hardwood)
    • Level: Main
    • Area: 176 Square Feet
    • Dimensions: 16X11
    Storage
    • Level: Basement
    • Area: 35 Square Feet
    • Dimensions: 5X7
    Heating
    • Natural Gas, Forced Air
    Cooling
    • Central Air
    Appliances
    • Included: Range, Microwave, Dishwasher, Refrigerator, Washer, Dryer, Stainless Steel Appliance(s), Gas Oven
    • Laundry: Washer Hookup, In Unit
    Features
    • Storage
    • Flooring: Hardwood
    • Basement: None
    • Number of fireplaces: 1
    • Fireplace features: Wood Burning, Gas Starter, Living Room
    Interior area
    • Total structure area: 0

    Property

    Parking
    • Total spaces: 2
    • Parking features: Assigned, On Site, Owned
    Accessibility
    • Accessibility features: No Disability Access
    Features
    • Patio & porch: Deck
    • Fencing: Fenced
    Details
    • Parcel number: 13254060481003
    • Special conditions: None

    Construction

    Type & style
    • Home type: Condo
    • Property subtype: Condominium, Single Family Residence
    Materials
    • Brick, Block
    Condition
    • New construction: No
    • Year built: 2006
    • Major remodel year: 2021

    Utilities & green energy

    • Sewer: Public Sewer
    • Water: Public

    Community & HOA

    HOA
    • Has HOA: Yes
    • Amenities included: Storage, Intercom
    • Services included: Water, Parking, Exterior Maintenance, Lawn Care, Scavenger
    • HOA fee: $240 monthly
    Location
    • Region: Chicago

    Financial & listing details

    • Tax assessed value: $374,420
    • Annual tax amount: $6,456
    • Date on market: 6/11/2023
    • Listing terms: Conventional
    • Ownership: Condo

    Price history

    DateEventPrice
    6/29/2023Sold$370,000+0%
    Source: MRED as distributed by MLS GRID #11771687 Report a problem
    6/11/2023Listing removed--
    Source: MRED as distributed by MLS GRID #11771687 Report a problem
    5/9/2023Contingent$369,900
    Source: MRED as distributed by MLS GRID #11771687 Report a problem
    5/3/2023Listed for sale$369,900+5.7%
    Source: MRED as distributed by MLS GRID #11771687 Report a problem
    1/4/2022Listing removed--
    Source: MRED as distributed by MLS GRID #11278850 Report a problem
    11/17/2021Price change$350,000-6.7%
    Source: MRED as distributed by MLS GRID #11245292 Report a problem
    11/1/2021Price change$375,000-1.8%
    Source: MRED as distributed by MLS GRID #11245292 Report a problem
    10/14/2021Listed for sale$381,900+52.8%
    Source: MRED as distributed by MLS GRID #11245292 Report a problem
    6/3/2002Sold$250,000
    Source: Public Record Report a problem

    Public tax history

    YearProperty taxesTax assessment
    2024$7,402 +9.2%$37,442 +17%
    2023$6,776 +2.6%$32,003
    2022$6,605 +2.3%$32,003
    2021$6,457 +3.2%$32,003 +14.4%
    2020$6,255 +0.3%$27,978 -9.6%
    2019$6,239 +2.1%$30,940
    2018$6,112 +14.5%$30,940 +24.8%
    2017$5,338 +7.5%$24,797
    2016$4,967 +9.3%$24,797
    2015$4,544 +15.8%$24,797 +17.3%
    2014$3,922 +2%$21,140
    2013$3,845 +1.4%$21,140
    2012$3,793 +1.1%$21,140 -8.7%
    2011$3,753 -0.4%$23,162
    2010$3,769 +4.4%$23,162
    2009$3,612 +4.5%$23,162 -3.9%
    2008$3,458 +1%$24,105
    2007$3,423 -1.1%$24,105
    2006$3,460 -12.7%$24,105 -0.6%
    2005$3,963 +1%$24,251
    2004$3,923 +2.2%$24,251
    2003$3,837 $24,251
    Find assessor info on the county website

    Neighborhood: Avondale

    Nearby schools

    GreatSchools rating
    Schools provided by the listing agent
    • District: 299

    Source: MRED as distributed by MLS GRID. This data may not be complete. We recommend contacting the local school district to confirm school assignments for this home.

    Get a cash offer in 3 minutes
    Find out how much your home could sell for in as little as 3 minutes with a no-obligation cash offer.
    Estimated market value
    $472,000
    Get a cash offer in 3 minutes
    Find out how much your home could sell for in as little as 3 minutes with a no-obligation cash offer.
    Estimated market value
    $472,000