Skip main navigation
Off market
  • Tax assessed value
    $45,570

    2701 N Ozark Ave, Joplin, MO 64801

    5beds
    3,265sqft
    SingleFamily
    Built in 1998
    0.35 Acres Lot
    $-- Zestimate®
    $14/sqft
    $2,708 Estimated rent

    Home value

    Not available

    Estimated sales range

    Not available

    $2,708/mo

    Zestimate® history
    Loading
    Loading...

    Owner options

    List your home for rent

    $2,708/mo

    Rent Zestimate®

    Find your next renter with Zillow Rental Manager. Plus, with online applications, you can quickly screen prospective tenants – for free.

    Learn more

    $2,708/mo

    Rent Zestimate®

    Refinance and save

    $219/mo

    Est. payment

    Refinancing to a lower rate could help reduce your monthly payments and save thousands over the life of the loan.

    See today's rates

    $219/mo

    Est. payment

    Explore your selling options

    Work with a Zillow partner agent

    Leverage their expertise and Zillow's premium Showcase listings to get your home seen by more buyers.

    Get started

    List with your own agent

    Get your home in front of millions of buyers by listing it on Zillow.

    Learn how to do it

    Sell it yourself

    Take full control of how buyers see your home on Zillow by listing For Sale by Owner (FSBO).

    List your home

    What's special

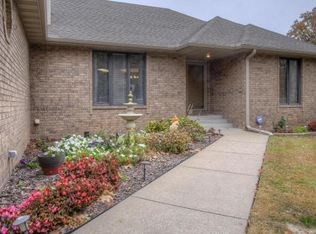
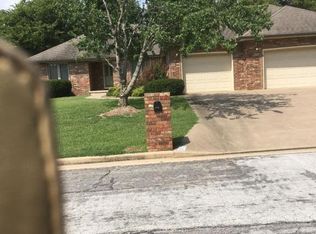
    One levelPrivacy fenced backyardGranite and painted cabinetsWalk out basementBrick homeHeated sun roomCorner lot

    Welcome to this beautifully maintained 5-bedroom, 3.5 bath home in a highly desirable safe neighborhood. The spacious kitchen and living areas flow seamlessly, creating an inviting atmosphere perfect for both everyday living and entertaining. A stunning temperature-controlled sunroom provides year-round enjoyment and the perfect space for morning coffee, relaxing evenings, or hosting guests. The walkout basement offers flexibility, ideal for guest accommodations and easy access to the backyard. With two dedicated storage rooms, you’ll have plenty of room to stay organized throughout every season. The primary suite serves as a private retreat, featuring a large 3 seat jetted tub designed for relaxation and comfort. Step outside to enjoy the oversized yard, complete with a large garden area ready for planting and a water system already in place. perfect for those who love to grow their own vegetables, flowers, or landscaping projects. There are also mature trees and fruit bushes ready for the next owners to enjoy! The two-car garage adds additional convenience and functionality, with a built in workspace. This home combines space, comfort, versatility, and location. A rare opportunity you won’t want to miss.

    This property is off market, which means it's not currently listed for sale or rent on Zillow. This may be different from what's available on other websites or public sources.

    Facts & features

    Interior

    Bedrooms & bathrooms
    • Bedrooms: 5
    • Bathrooms: 5
    • Full bathrooms: 4
    • 1/2 bathrooms: 1
    Heating
    • Other, Gas
    Cooling
    • Central
    Appliances
    • Included: Dishwasher, Garbage disposal, Microwave, Range / Oven
    Features
    • Attic, Counters - Granite, Garage Door Opener, Jetted Tub, Ceiling Fan(s), Remodeled, Smoke Detector(s), Eat-in Kitchen, Formal Dining Room, Utility Sink, Window Coverings - All, Skylight(s)
    • Flooring: Carpet, Hardwood, Laminate, Linoleum / Vinyl
    • Basement: Finished
    • Attic: Pull Down Stairs
    • Has fireplace: Yes
    Interior area
    • Total interior livable area: 3,265 sqft

    Property

    Parking
    • Total spaces: 2
    • Parking features: Garage
    Features
    • Levels: 1 Story
    • Exterior features: Vinyl, Brick, Cement / Concrete
    • Fencing: Chain Link, Fence - Full, Wood
    Lot
    • Size: 0.35 Acres
    Details
    • Parcel number: 16702540007010000

    Construction

    Type & style
    • Home type: SingleFamily
    Materials
    • Wood
    • Roof: Composition
    Condition
    • Year built: 1998

    Community & HOA

    Location
    • Region: Joplin

    Financial & listing details

    • Price per square foot: $14/sqft
    • Tax assessed value: $45,570
    • Annual tax amount: $2,101

    Price history

    DateEventPrice
    5/29/2026Listing removed--
    Source: Owner Report a problem
    3/1/2026Pending sale$349,999$107/sqft
    Source: Owner Report a problem
    2/28/2026Price change$349,999+12.9%$107/sqft
    Source: Owner Report a problem
    6/6/2022Pending sale$310,000$95/sqft
    Source: SOMOMLS as distributed by MLS GRID #60218244 Report a problem
    5/20/2022Price change$310,000+24%$95/sqft
    Source: SOMOMLS as distributed by MLS GRID #60218244 Report a problem
    11/9/2021Pending sale$249,900$77/sqft
    Source: Ozark Gateway AOR #215545 Report a problem
    11/5/2021Listed for sale$249,900+6.3%$77/sqft
    Source: Ozark Gateway AOR #215545 Report a problem
    9/10/2020Sold--
    Source: Agent Provided Report a problem
    8/19/2020Pending sale$235,000$72/sqft
    Source: KELLER WILLIAMS REALTY OF SWMO #202418 Report a problem
    6/1/2020Listed for sale$235,000$72/sqft
    Source: KELLER WILLIAMS REALTY OF SWMO #202418 Report a problem

    Public tax history

    YearProperty taxesTax assessment
    2025$2,101 +9.1%$45,570 +9.3%
    2024$1,925 +0.1%$41,680
    2023$1,923 +15.4%$41,680 +15%
    2022$1,666 $36,230 -5.7%
    2021-- $38,400 +8.2%
    2020-- $35,480 +0.3%
    2019-- $35,370 -5.3%
    2018-- $37,340
    2017$1,748 -3.7%$37,340 -5%
    2016$1,814 +0%$39,290
    2015$1,814 +0.2%$39,290 +0.2%
    2014$1,809 +0.3%$39,230
    2013$1,804 +0.7%$39,230 -0.1%
    2012$1,792 +8.2%$39,270
    2011$1,655 +4.7%$39,270 +4.5%
    2010$1,581 +0.8%$37,590
    2009$1,569 $37,590 -1%
    2008-- $37,970
    2007-- $37,970 +21%
    2006$1,202 $31,380
    2005-- $31,380
    2004$1,174 +9.8%$31,380 +8.9%
    2003$1,069 $28,810
    Find assessor info on the county website

    Neighborhood: 64801

    Nearby schools

    GreatSchools rating
    Schools provided by the listing agent
    • Elementary: Royal Heights
    • Middle: North
    • District: Joplin

    Source: The MLS. This data may not be complete. We recommend contacting the local school district to confirm school assignments for this home.