Located in the desirable Oakbrook Village community, this move-in ready 2 bedroom, 2.5 bathroom condo offers 1,199 square feet of comfortable, low maintenance living. Featuring newer wood stairs and a functional floor plan with spacious living areas and a convenient half bath for guests, this home is ready for its next owner. Major updates include a roof that is approximately 4 years old, while the HVAC is approximately 15 years old and the water heater is approximately 10 years old. The HOA takes care of all exterior maintenance, giving you more time to enjoy the community pool and a maintenance-free lifestyle. Whether you're looking for a turnkey primary residence or a great rental property to add to your portfolio, this condo is an excellent opportunity. Conveniently located near shopping, dining, medical facilities, and everyday conveniences, it offers outstanding value in a great Ocala location.
For sale
Price cut: $1.5K (8/21)
$140,000
2701 NE 10TH STREET #603, OCALA, FL 34470
2beds
1,199sqft
Townhouse
Built in 1986
1,162 Square Feet Lot
$-- Zestimate®
$117/sqft
$407/mo HOA
What's special
Newer wood stairsCommunity pool
- 54 days
- 345
- 20
Zillow last checked:
Listing updated:
Listed by:
Scott Coldwell 352-209-0000,
COLDWELL REALTY SOLD GUARANTEE 352-209-0000
Source: Stellar MLS,MLS#: OM728235 Originating MLS: Ocala - Marion
Originating MLS: Ocala - Marion
Facts & features
Interior
Bedrooms & bathrooms
- Bedrooms: 2
- Bathrooms: 3
- Full bathrooms: 2
- 1/2 bathrooms: 1
Rooms
- Room types: Utility Room
Primary bedroom
- Features: Ceiling Fan(s), Built-in Closet
- Level: Second
Primary bathroom
- Features: Tub With Shower
- Level: Second
Kitchen
- Features: Dual Sinks
- Level: First
Living room
- Features: Ceiling Fan(s)
- Level: First
Heating
- Central
Cooling
- Central Air
Appliances
- Included: Dishwasher, Disposal, Microwave, Range, Refrigerator
- Laundry: Inside, Laundry Room
Features
- Ceiling Fan(s), PrimaryBedroom Upstairs, Split Bedroom, Thermostat
- Flooring: Carpet, Laminate, Tile, Hardwood
- Doors: Sliding Doors
- Has fireplace: No
Interior area
- Total structure area: 1,551
- Total interior livable area: 1,199 sqft
Video & virtual tour
Property
Parking
- Total spaces: 1
- Parking features: Garage - Attached
- Attached garage spaces: 1
Features
- Levels: Two
- Stories: 2
- Patio & porch: Front Porch, Rear Porch
- Exterior features: Rain Gutters
- Has view: Yes
- View description: Pool
Lot
- Size: 1,162 Square Feet
- Residential vegetation: Mature Landscaping
Details
- Parcel number: 2679006003
- Zoning: R3
- Special conditions: None
Construction
Type & style
- Home type: Townhouse
- Property subtype: Townhouse
Materials
- Wood Siding
- Foundation: Slab
- Roof: Shingle
Condition
- Completed
- New construction: No
- Year built: 1986
Utilities & green energy
- Sewer: Public Sewer
- Water: Public
- Utilities for property: Cable Connected, Electricity Connected, Street Lights, Water Connected
Community & HOA
Community
- Features: Clubhouse, Pool, Sidewalks
- Pet fee: $0 monthly
- Subdivision: OAKBROOK VILLAGE
HOA
- Has HOA: Yes
- Amenities included: Clubhouse, Maintenance, Pool
- Services included: Community Pool, Internet, Maintenance Structure, Pest Control, Pool Maintenance, Trash
- HOA fee: $407 monthly
- HOA name: Vine Management of Ocala
- HOA phone: 352-812-8986
Location
- Region: Ocala
Financial & listing details
- Price per square foot: $117/sqft
- Annual tax amount: $2,085
- Date on market: 7/10/2026
- Cumulative days on market: 55 days
- Listing terms: Cash,Conventional
- Ownership: Fee Simple
- Total actual rent: 0
- Electric utility on property: Yes
- Road surface type: Paved, Asphalt
Estimated market value
Not available
Estimated sales range
Not available
Not available
Price history
| Date | Event | Price |
|---|---|---|
| 8/21/2026 | Price change | $140,000-1.1%$117/sqft |
Source:  Stellar MLS #OM728235 Report a problem Stellar MLS #OM728235 Report a problem | ||
| 7/31/2026 | Price change | $141,500-1%$118/sqft |
Source: Stellar MLS #OM728235 Report a problem | ||
| 7/10/2026 | Listed for sale | $143,000-7.7%$119/sqft |
Source: Stellar MLS #OM728235 Report a problem | ||
| 9/10/2024 | Listing removed | $1,200$1/sqft |
Source: Stellar MLS #OM685104 Report a problem | ||
| 9/1/2024 | Listed for rent | $1,200+29.7%$1/sqft |
Source: Stellar MLS #OM685104 Report a problem | ||
| 8/31/2024 | Listing removed | $155,000$129/sqft |
Source:  Engel & Volkers #OM672862 Report a problem Engel & Volkers #OM672862 Report a problem | ||
| 6/7/2024 | Price change | $155,000-5.5%$129/sqft |
Source: Stellar MLS #OM672862 Report a problem | ||
| 2/14/2024 | Listed for sale | $164,000+17629.7%$137/sqft |
Source: Stellar MLS #OM672862 Report a problem | ||
| 5/8/2018 | Sold | $925-97.4%$1/sqft |
Source:  OMCAR #532519 Report a problem OMCAR #532519 Report a problem | ||
| 4/11/2018 | Listing removed | $925$1/sqft |
Source: HOMERUN REALTY, LLC #532519 Report a problem | ||
| 3/23/2018 | Listed for rent | $925+15.6%$1/sqft |
Source: HOMERUN REALTY, LLC #532519 Report a problem | ||
| 8/14/2015 | Listing removed | $800$1/sqft |
Source: Homerun Realty Report a problem | ||
| 7/28/2015 | Listed for rent | $800$1/sqft |
Source: Homerun Realty Report a problem | ||
| 7/6/2015 | Sold | $35,000-46.2%$29/sqft |
Source: Public Record Report a problem | ||
| 1/6/2010 | Sold | $65,000$54/sqft |
Source: Public Record Report a problem | ||
Public tax history
Tax history is unavailable.
Monthly payment
Est. payment
Payment breakdown
Explore the cost of this home by adjusting the details. Changes won't be saved.Climate risks
Neighborhood: 34470
Nearby schools
Schools provided by the listing agent
- Elementary: Wyomina Park Elementary School
- Middle: Fort King Middle School
- High: Vanguard High School
Source: Stellar MLS. This data may not be complete. We recommend contacting the local school district to confirm school assignments for this home.


Similar homes
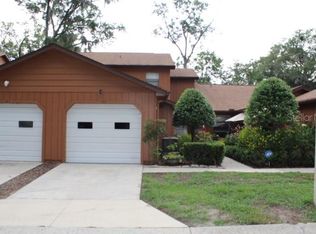
- $149,9002 bd2 ba1k sqft2635 NE 7TH STREET #102, OCALA, FL 34470For Sale

 MLS ID #O6437792, Kevin Asenjo, COLDWELL BANKER REALTY. Stellar MLS
 - $149,9002 bd2 ba924 sqft2701 NE 10TH STREET #101, OCALA, FL 34470For Sale
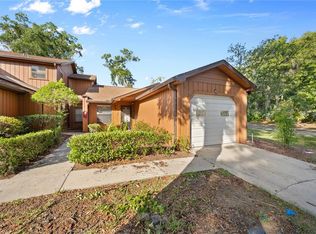 MLS ID #OM725243, Donna Knox, RE/MAX FOXFIRE - HWY 40. Stellar MLS
 - $109,0002 bd2 ba1k sqft3401 E FORT KING STREET #202, OCALA, FL 34470For Sale
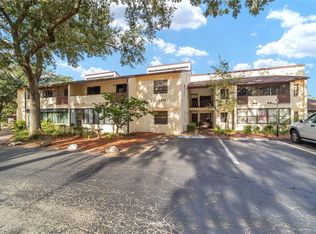 MLS ID #OM725719, Cynthia Fitzpatrick, FITZPATRICK REAL ESTATE GROUP. Stellar MLS
 - $149,0002 bd2 ba1k sqft3800 E SILVER SPRINGS BOULEVARD #10, OCALA, FL 34470For Sale
 MLS ID #OM717923, Christie Casey, RE/MAX ALLSTARS REALTY. Stellar MLS
 - $168,5002 bd2 ba1.4k sqft1621 NE 2ND STREET #302, OCALA, FL 34470For SaleMLS ID #G5108578, Stephanie Ray, RE/MAX SELECT PARTNERS. Stellar MLS
- $167,5002 bd2 ba1.1k sqft2935 NE 7TH STREET #113, OCALA, FL 34470For SaleMLS ID #OM728631, Tracey Brown, BERKSHIRE HATHAWAY HS FLORIDA. Stellar MLS
- $195,0002 bd2 ba1.1k sqft3867 NE 17TH STREET CIRCLE, OCALA, FL 34470For SaleMLS ID #OM728310, Crystal Snook, CRYSTAL SNOOK REAL ESTATE. Stellar MLS
- $169,7002 bd3 ba1.2k sqft2213 NE 45TH AVENUE, OCALA, FL 34470For SaleMLS ID #OM728141, David Moore, SOUTHERN ASSOCIATES REALTY LLC. Stellar MLS
- $189,0002 bd3 ba1.2k sqft2215 NE 45TH AVENUE #3, OCALA, FL 34470For SaleMLS ID #OM730886, Reginald Thomas, KELLER WILLIAMS CORNERSTONE RE. Stellar MLS
- $144,9002 bd2 ba1.1k sqft2945 SW 32ND AVENUE #D6, OCALA, FL 34474For SaleMLS ID #OM727780, Kathryn Smiley, GAILEY ENTERPRISES REAL ESTATE. Stellar MLS
- $150,0002 bd1 ba891 sqft2410 SE 16TH AVENUE #F, OCALA, FL 34471For SaleMLS ID #OM729513, Chelsea Dejoie, MAGNOLIA HOMES AND LAND LLC. Stellar MLS
- $154,9002 bd3 ba1.1k sqft4908 SW 45TH CIRCLE, OCALA, FL 34474For SaleMLS ID #OM728904, Jorge Barreiro, TCT REALTY GROUP LLC. Stellar MLS
- $119,9001 bd1 ba808 sqft3535 NE FORT KING STREET #261, OCALA, FL 34470For SaleMLS ID #OM724003, Diane Trexler, ROBERTS REAL ESTATE INC. Stellar MLS
- $185,0003 bd2 ba1.2k sqft926 NE 8TH AVENUE, OCALA, FL 34470For SaleMLS ID #OM729195, Nicole Bennett, PROFESSIONAL REALTY OF OCALA. Stellar MLS
- $155,0002 bd2 ba1k sqft2851 SW 32ND AVENUE #B6, OCALA, FL 34474For SaleMLS ID #OM727610, Lucinda Striker, COMPASS FLORIDA LLC. Stellar MLS
- $139,9002 bd2 ba837 sqft563 MIDWAY TRAK #K102, OCALA, FL 34472For SaleMLS ID #G5114381, Jorge Mulet, Sr, PA, OLYMPUS EXECUTIVE REALTY INC. Stellar MLS
- $139,0002 bd2 ba1k sqft513 FAIRWAYS LANE #B, OCALA, FL 34472For SaleMLS ID #O6363696, Matt Merdian, MERDIAN REALTY LLC. Stellar MLS
- $145,0002 bd2 ba1k sqft519 MIDWAY DRIVE #A, OCALA, FL 34472For SaleMLS ID #OM725522, Marie Evans, RE/MAX PREMIER REALTY. Stellar MLS
- $140,0002 bd2 ba1.2k sqft628 MIDWAY DRIVE #B, OCALA, FL 34472For SaleMLS ID #OM724659, Vicki Moore, BLUE MAGNOLIA REAL ESTATE LLC. Stellar MLS
- $149,9002 bd2 ba1.3k sqft6461 SW 109TH PLACE, OCALA, FL 34476For SaleMLS ID #TB8537363, Kristen Comstock, LPT REALTY, LLC. Stellar MLS
