Skip main navigation
Sold for $165,000
  • $165,000

    2701 NE 10th St APT 606, Ocala, FL 34470

    2beds
    924sqft
    Condominium
    Built in 1986
    -- sqft lot
    $135,200 Zestimate®
    $179/sqft
    $1,371 Estimated rent

    Home value

    $135,200

    $123,000 - $146,000

    $1,371/mo

    Zestimate® history
    Loading
    Loading...

    Owner options

    List your home for rent

    $1,371/mo

    Rent Zestimate®

    Find your next renter with Zillow Rental Manager. Plus, with online applications, you can quickly screen prospective tenants – for free.

    Learn more

    $1,371/mo

    Rent Zestimate®

    Refinance and save

    $1,507/mo

    Est. payment

    Refinancing to a lower rate could help reduce your monthly payments and save thousands over the life of the loan.

    See today's rates

    $1,507/mo

    Est. payment

    Explore your selling options

    Work with a Zillow partner agent

    Leverage their expertise and Zillow's premium Showcase listings to get your home seen by more buyers.

    Get started

    List with your own agent

    Get your home in front of millions of buyers by listing it on Zillow.

    Learn how to do it

    Sell it yourself

    Take full control of how buyers see your home on Zillow by listing For Sale by Owner (FSBO).

    List your home

    What's special

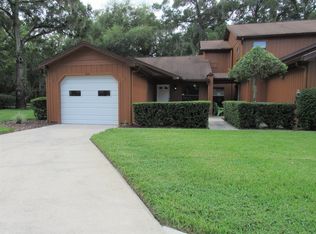
    Welcome to Oakbrook Village, where you'll find a cozy and beautifully landscaped retreat. This cottage-style condo offers 2-bedrooms and 2-bathrooms, along with a comfortable and tastefully designed interior. Wood plank-look porcelain floor tiles add a touch of warmth throughout the entire home. With its inviting ambiance, the living room provides ample space for seating and entertaining. Meanwhile, in the kitchen, elegant cabinets offer ample storage, affording you the opportunity to display your personal style with decorative space above. Additionally, the kitchen also features neutral gray solid surface counters and stainless steel appliances, including a built-in microwave. The formal dining area is conveniently attached to the kitchen, and sliding glass doors with vertical blinds provide privacy and natural light. Outside, you'll find a concrete slab patio with room for a grill and seating. Both bedrooms are comfortable, with ceiling fans and sliding door closets, but the master bedroom boasts a stylish en suite bathroom with a herringbone-tiled step-in shower, complete with oil-rubbed bronze fixtures and built-in seating. A 1-car garage offers plenty of storage space and laundry hookups. The HOA fee covers access to the community pool, recreational facilities, exterior maintenance, landscaping, and pest control. Situated at the heart of the town, the condominium's prime location places you in close proximity to the Ocala Public Library, Ocala Golf Club, dining, shopping, and medical facilities, ensuring your every need is just moments away.

    Zillow last checked:

    Listing updated:

    Listed by:

    Lee Kerr 207-650-3568,

    SHOWCASE PROPERTIES OF CENTRAL 352-351-4718

    Bought with:

    Roxanne Free, 3419345

    SHOWCASE PROPERTIES OF CENTRAL

    Source: Stellar MLS,MLS#: OM662378MLS LogoOriginating MLS: Ocala - Marion

    Facts & features

    Interior

    Bedrooms & bathrooms
    • Bedrooms: 2
    • Bathrooms: 2
    • Full bathrooms: 2
    Primary bedroom
    • Level: First
    Kitchen
    • Level: First
    Living room
    • Level: First
    Heating
    • Central
    Cooling
    • Central Air
    Appliances
    • Included: Oven, Convection Oven, Dishwasher, Electric Water Heater, Exhaust Fan, Ice Maker, Microwave, Refrigerator
    Features
    • Ceiling Fan(s), Living Room/Dining Room Combo, Primary Bedroom Main Floor, Thermostat
    • Flooring: Ceramic Tile, Porcelain Tile
    • Doors: Sliding Doors
    • Windows: Window Treatments
    • Has fireplace: No
    • Common walls with other units/homes: End Unit
    Interior area
    • Total structure area: 1,288
    • Total interior livable area: 924 sqft

    Property

    Parking
    • Total spaces: 1
    • Parking features: Garage - Attached
    • Attached garage spaces: 1
    Features
    • Levels: One
    • Stories: 1
    • Patio & porch: Patio
    • Exterior features: Private Mailbox, Rain Gutters, Sidewalk
    Lot
    • Size: 1,144 Square Feet
    • Features: Corner Lot, City Lot
    Details
    • Parcel number: 2679006006
    • Zoning: R3
    • Special conditions: None

    Construction

    Type & style
    • Home type: Condo
    • Architectural style: Cottage
    • Property subtype: Condominium
    Materials
    • Wood Frame, Wood Siding
    • Foundation: Slab
    • Roof: Shingle
    Condition
    • Completed
    • New construction: No
    • Year built: 1986

    Utilities & green energy

    • Sewer: Public Sewer
    • Water: Public
    • Utilities for property: Cable Connected, Electricity Connected, Public, Sewer Connected

    Community & HOA

    Community
    • Features: Pool
    • Pet fee: $0 monthly
    • Subdivision: OAKBROOK VILLAGE
    HOA
    • Has HOA: Yes
    • Services included: Common Area Taxes, Community Pool, Maintenance Structure, Maintenance Grounds, Pest Control, Pool Maintenance, Recreational Facilities
    • HOA fee: $327 monthly
    • HOA name: Vine Management
    • HOA phone: 352-812-8086
    Location
    • Region: Ocala

    Financial & listing details

    • Price per square foot: $179/sqft
    • Annual tax amount: $374
    • Date on market: 8/11/2023
    • Cumulative days on market: 1 day
    • Listing terms: Cash,Conventional,FHA,VA Loan
    • Ownership: Condominium
    • Total actual rent: 0
    • Electric utility on property: Yes
    • Road surface type: Asphalt

    Price history

    DateEventPrice
    8/7/2024Listing removed--
    Source: Stellar MLS #OM672287 Report a problem
    5/6/2024Price change$166,000-4%$180/sqft
    Source: Stellar MLS #OM672287 Report a problem
    3/15/2024Price change$173,000-3.9%$187/sqft
    Source: Stellar MLS #OM672287 Report a problem
    2/10/2024Listed for sale$180,000+9.1%$195/sqft
    Source: Stellar MLS #OM672287 Report a problem
    9/8/2023Sold$165,000$179/sqft
    Source: Stellar MLS #OM662378 Report a problem
    8/12/2023Pending sale$165,000$179/sqft
    Source: Stellar MLS #OM662378 Report a problem
    8/11/2023Listed for sale$165,000+266.7%$179/sqft
    Source: Stellar MLS #OM662378 Report a problem
    12/21/2018Sold$45,000-30.8%$49/sqft
    Source: Public Record Report a problem
    1/6/2010Sold$65,000-26.1%$70/sqft
    Source: Agent Provided Report a problem
    8/24/2009Sold$87,900$95/sqft
    Source: Agent Provided Report a problem

    Public tax history

    Tax history is unavailable.

    Neighborhood: 34470

    Nearby schools

    GreatSchools rating
    Get a cash offer in 3 minutes
    Find out how much your home could sell for in as little as 3 minutes with a no-obligation cash offer.
    Estimated market value
    $135,200
    Get a cash offer in 3 minutes
    Find out how much your home could sell for in as little as 3 minutes with a no-obligation cash offer.
    Estimated market value
    $135,200