FURNISHED RENTAL - LIKE-NEW CONSTRUCTION WITH ZERO PRIOR OCCUPANCY
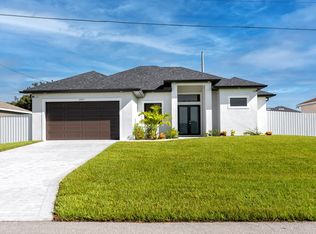
FIRST MONTH, LAST MONTH & SECURITY DEPOSIT REQUIRED. PET ALLOWED WITH APPROVAL (ONE SMALL DOG OR CAT). MINIMUM 1 YEAR LEASE! This stunning 3 BEDROOM + 2 BATH RESIDENCE offers a BRIGHT, OPEN-CONCEPT layout paired with CONTEMPORARY FINISHES and a RELAXED SWFL lifestyle perfect for FULL-TIME LIVING, SEASONAL ESCAPE or EXECUTIVE RENTAL. From the moment you arrive, the TROPICAL LANDSCAPING, OVERSIZED DRIVEWAY (side garage with plenty of driveway space!) and elegant modern elevation create impressive CURB APPEAL in true FLORIDA style! Step inside to soaring TRAY CEILINGS, abundant NATURAL LIGHT and beautiful LARGE-FORMAT TILE FLOORING throughout the entire home, creating a clean, elegant and LOW-MAINTENANCE atmosphere. The SPACIOUS LIVING ROOM seamlessly connects to the CHEF-INSPIRED KITCHEN featuring WHITE SHAKER CABINETRY, QUARTZ COUNTERTOPS, STAINLESS STEEL APPLIANCES, FULL TILE BACKSPLASH, WALK-IN PANTRY and an OVERSIZED CENTER ISLAND ideal for entertaining, casual dining or gathering with family and friends. The LARGE DINING ROOM offers exceptional flexibility and can easily accommodate a HOME OFFICE, WORKSPACE, reading nook or additional sitting area while still maintaining an open, airy feel. The DINING AREA overlooks the backyard and creates the perfect setting for everyday living or hosting guests. The PRIMARY SUITE offers a peaceful retreat with TRAY CEILINGS, LARGE WALK-IN CLOSET and a SPA-STYLE BATHROOM showcasing DUAL VANITIES, DESIGNER FINISHES and an oversized WALK-IN GLASS SHOWER with elegant tile detail. Designed with a desirable SPLIT FLOOR PLAN, the home offers a PRIVATE PRIMARY SUITE separated from the two generously sized GUEST BEDROOMS and HALLWAY BATHROOM, creating enhanced comfort, functionality and privacy for family members or guests. TWO Guest bedrooms are generously sized and thoughtfully positioned for comfort and privacy. The SECOND BATHROOM features MODERN VANITY, DESIGNER TILE and TUB/SHOWER COMBINATION perfect for guests or family use. Spacious INTERIOR LAUNDRY ROOM includes additional cabinetry and utility sink for added convenience. Enjoy the best of OUTDOOR FLORIDA LIVING from the LARGE SCREENED LANAI complete with multiple ceiling fans, ample covered seating area and OUTDOOR KITCHEN/SINK space perfect for BBQs, relaxing evenings or enjoying SWFL's year-round sunshine. The OVERSIZED BACKYARD offers room to enjoy outdoor activities, pets or simply unwind in your own PRIVATE PARADISE. Located in NW Cape Coral, this home provides easy access to PINE ISLAND RD, shopping, dining, schools, parks, golf courses, marinas, boat ramps and some of SWFL's most beautiful waterfront destinations. Enjoy nearby MATLACHA, PINE ISLAND, CAPE HARBOUR, fishing, kayaking, boating, waterfront restaurants, local festivals & breathtaking SUNSET experiences! Experience COMFORT, STYLE & the best of SWFL COASTAL LIVING in this exceptional Cape Coral rental opportunity!
House for rent
Accepts Zillow applications
$3,000/moFees may apply
2701 NW 11th St, Cape Coral, FL 33993
3beds
1,627sqft
Price may not include required fees and charges. Learn more|
Singlefamily
Available now
Air conditioner, central air, electric
Dryer hookup laundry
2 Attached garage spaces parking
Central, electric
What's special
Contemporary finishesAbundant natural lightQuartz countertopsBright open-concept layoutElegant modern elevationChef-inspired kitchenSoaring tray ceilings
- 85 days |
- -- |
- -- |
Zillow last checked:
Listing updated:
Travel times
Facts & features
Interior
Bedrooms & bathrooms
- Bedrooms: 3
- Bathrooms: 2
- Full bathrooms: 2
Rooms
- Room types: Bathroom, Guest Quarters, Office, Screened Porch
Heating
- Central, Electric
Cooling
- Air Conditioner, Central Air, Electric
Appliances
- Included: Dishwasher, Dryer, Freezer, Garbage Disposal, Microwave Oven, Range, Refrigerator, Self Cleaning Oven, Washer, Water Purifier
- Laundry: Dryer Hookup, In Unit, Inside, Laundry Tub, Washer Hookup
Features
- Built-in Features, Cable TV, Ceiling Fan(s), Closet Cabinetry, Custom Mirrors, Entrance Foyer, High Ceilings, Home Office, Pantry, Pantry, Split Bedrooms, Walk In Closet, Window Treatments
- Flooring: Tile
- Windows: Window Treatments
Interior area
- Total interior livable area: 1,627 sqft
Video & virtual tour
Property
Parking
- Total spaces: 2
- Parking features: Attached, Covered, Driveway, Garage, Paved
- Has attached garage: Yes
- Details: Contact manager
Features
- Patio & porch: Covered, Patio, Porch, Screened
- Exterior features: Closet Cabinetry, Custom Mirrors, Entrance Foyer, Fruit Trees, Home Office, Non-Gated, Split Bedrooms, Sprinkler/Irrigation, Sprinklers Automatic, Walk In Closet
- Has view: Yes
- View description: Landscaped
Lot
- Features: Landscaped, Paved
Details
- Additional structures: Garage(s)
- Parcel number: 054423C3040570630
Construction
Type & style
- Home type: SingleFamily
- Architectural style: Contemporary
- Property subtype: SingleFamily
Condition
- Year built: 2021
Utilities & green energy
- Utilities for property: Cable Connected, Water
Community & HOA
HOA
- Amenities included: Cable TV, Parking, Taxes
Location
- Region: Cape Coral
Financial & listing details
- Lease term: Long Term
Nearby apartments for rent

Price history
| Date | Event | Price |
|---|---|---|
| 5/23/2026 | Listed for rent | $3,000$2/sqft |
Source: Florida Gulf Coast MLS #2026023131 Report a problem | ||
| 4/1/2013 | Sold | $9,700+58.5%$6/sqft |
Source: Public Record Report a problem | ||
| 2/12/2013 | Sold | $6,118$4/sqft |
Source: Public Record Report a problem | ||
Neighborhood: 33993
Nearby schools
GreatSchools rating
- 3/10Hector A. Cafferata Jr Elementary SchoolGrades: PK-5Distance: 3.5 mi
- 4/10Mariner Middle SchoolGrades: 6-8Distance: 1.7 mi
- 3/10Mariner High SchoolGrades: 9-12Distance: 1.6 mi