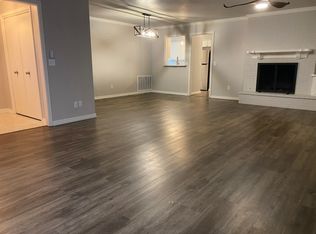
THIS IS THE HOME YOU'VE BEEN WAITING FOR. All the original charm of 1965 married with modern convenience. A floor plan that makes living & entertaining easy. Every space is oversized - kitchen, baths, bedrooms, closets. Storage for days. A back covered patio and extensive flower beds & plantings create the perfect oasis. Cul-de-sac! Renovated in 2014, the sellers created a dream kitchen with granite tops, designer stone flooring, high end appliances & subway tile splash. Breakfast nook AND formal dining room! A huge pantry (unheard of for this area), Mud room with built ins and large closet for closed storage, Generous laundry room with countertops for folding, and a charming powder bath (even this has tons of storage!). Extravagant living space (enough for 2 large seating areas!) with refinished wood floors & glass doors to patio, original fireplace & built ins. Huge office (could easily be converted to 3rd bedroom) with bay windows. Massive primary suite offers patio access, his & hers closets, renovated spa bathroom with shower and tub, double vanities, separate toilet room, and upscale finishes including granite counters and specialty lighting. Secondary bedroom is also massive - offers large closets and access to renovated hallway bathroom. Once you get here you won't want to leave - unless it's to walk over to Belle Isle park for a neighborhood event or to enjoy the swings! One block away! This home looks - and feels - like a DREAM! See it today!
Sold for $520,000
$520,000
2701 NW 61st St, Oklahoma City, OK 73112
2beds
2,759sqft
Single Family Residence
Built in 1965
10,158 Square Feet Lot
$574,500 Zestimate®
$188/sqft
$1,880 Estimated rent
Home value
$574,500
$529,000 - $626,000
$1,880/mo
Zestimate® history
Owner options
List your home for rent
$1,880/mo
Rent Zestimate®
Find your next renter with Zillow Rental Manager. Plus, with online applications, you can quickly screen prospective tenants – for free.
$1,880/mo
Rent Zestimate®
Refinance and save
$3,286/mo
Est. payment
Refinancing to a lower rate could help reduce your monthly payments and save thousands over the life of the loan.
$3,286/mo
Est. payment
Explore your selling options
Work with a Zillow partner agent
Leverage their expertise and Zillow's premium Showcase listings to get your home seen by more buyers.
Get startedList with your own agent
Get your home in front of millions of buyers by listing it on Zillow.
Learn how to do itSell it yourself
Take full control of how buyers see your home on Zillow by listing For Sale by Owner (FSBO).
List your homeWhat's special
Zillow last checked:
Listing updated:
Listed by:
Libbi Holbrook 405-820-8427,
828 Real Estate LLC
Bought with:
Norma Cokeley, 78032
RE/MAX Preferred
Source: MLSOK/OKCMAR as distributed by MLS GRID,MLS#: 1119495
Facts & features
Interior
Bedrooms & bathrooms
- Bedrooms: 2
- Bathrooms: 3
- Full bathrooms: 2
- 1/2 bathrooms: 1
Heating
- Central
Cooling
- Has cooling: Yes
Appliances
- Laundry: Laundry Room
Features
- Ceiling Fan(s), Paint Woodwork
- Flooring: Carpet, Laminate, Stone
- Number of fireplaces: 1
- Fireplace features: Wood Burning
Interior area
- Total structure area: 2,759
- Total interior livable area: 2,759 sqft
Property
Parking
- Total spaces: 2
- Parking features: Garage
- Garage spaces: 2
Features
- Levels: One
- Stories: 1
- Patio & porch: Patio, Porch
- Exterior features: Rain Gutters
- Fencing: Combination
Lot
- Size: 10,158 Square Feet
- Features: Corner Lot, Cul-De-Sac
Details
- Parcel number: 2701NW61st73112
- Special conditions: None
Construction
Type & style
- Home type: SingleFamily
- Architectural style: Ranch
- Property subtype: Single Family Residence
Materials
- Brick
- Foundation: Slab
- Roof: Composition
Condition
- Year built: 1965
Community & HOA
Location
- Region: Oklahoma City
Financial & listing details
- Price per square foot: $188/sqft
- Tax assessed value: $564,500
- Annual tax amount: $4,573
- Date on market: 11/20/2024
Price history
| Date | Event | Price |
|---|---|---|
| 6/27/2024 | Sold | $520,000+0%$188/sqft |
Source:  MLSOK/OKCMAR as distributed by MLS GRID #1119495 Report a problem MLSOK/OKCMAR as distributed by MLS GRID #1119495 Report a problem | ||
| 6/9/2024 | Pending sale | $519,900$188/sqft |
Source: MLSOK/OKCMAR as distributed by MLS GRID #1119495 Report a problem | ||
| 6/6/2024 | Listed for sale | $519,900+130%$188/sqft |
Source: MLSOK/OKCMAR as distributed by MLS GRID #1119495 Report a problem | ||
| 5/31/2013 | Sold | $226,000$82/sqft |
Source: MLSOK/OKCMAR as distributed by MLS GRID #515275 Report a problem | ||
| 3/26/2013 | Listed for sale | $226,000+45.8%$82/sqft |
Source: Metro First Realty LLC #515275 Report a problem | ||
| 11/30/1998 | Sold | $155,000$56/sqft |
Source: Public Record Report a problem | ||
Public tax history
| Year | Property taxes | Tax assessment |
|---|---|---|
| 2025 | $7,631 +57.6% | $62,095 +58.8% |
| 2024 | $4,843 +5.9% | $39,092 +5% |
| 2023 | $4,573 +9.6% | $37,230 +5% |
| 2022 | $4,171 +4.9% | $35,458 +5% |
| 2021 | $3,975 +0.8% | $33,770 +2% |
| 2020 | $3,943 +30.1% | $33,110 +2.5% |
| 2019 | $3,031 +5% | $32,307 +5% |
| 2018 | $2,887 -13.1% | $30,769 +5% |
| 2017 | $3,322 | $29,303 +5% |
| 2016 | $3,322 +4.9% | $27,907 +5% |
| 2015 | $3,165 +9.9% | $26,578 +5% |
| 2014 | $2,882 | $25,313 +2.3% |
| 2013 | -- | $24,741 -2.5% |
| 2012 | -- | $25,382 +4.8% |
| 2011 | -- | $24,220 +5% |
| 2010 | -- | $23,066 +5% |
| 2009 | -- | $21,967 +5% |
| 2008 | -- | $20,922 +5% |
| 2007 | -- | $19,925 +5% |
| 2006 | -- | $18,976 +5% |
| 2005 | -- | $18,073 -88.5% |
| 2004 | $1,800 | $156,486 +809.2% |
| 2003 | -- | $17,212 +10.2% |
| 2002 | -- | $15,613 -3.7% |
| 2001 | -- | $16,218 -4.9% |
| 2000 | -- | $17,062 +0% |
| 1999 | -- | $17,060 |
Find assessor info on the county website
Neighborhood: Belle Isle
Nearby homes
- $461,2003 bd2 ba2.1k sqft2705 NW 61st St, Oklahoma City, OK 73112Off Market
- $249,4002 bd2 ba1.4k sqft6211 N Miller Ave, Oklahoma City, OK 73112Off Market
- $380,7002 bd2 ba1.4k sqft2700 NW 62nd St, Oklahoma City, OK 73112Off Market

- $465,4004 bd2 ba2.9k sqft2625 NW 61st St, Oklahoma City, OK 73112Off Market
- $318,4302 bd2 ba1.6k sqft2704 NW 62nd St, Oklahoma City, OK 73112Off Market
- $410,1003 bd2 ba1.9k sqft2709 NW 61st St, Oklahoma City, OK 73112Off Market
- $--2 bd2 ba1.6k sqft2708 NW 62nd St, Oklahoma City, OK 73112Off Market
- $303,2002 bd1 ba1.7k sqft2700 NW 61st St, Oklahoma City, OK 73112Off Market
Nearby schools
GreatSchools rating
- 6/10Nichols Hills Elementary SchoolGrades: PK-4Distance: 1.8 mi
- 2/10John Marshall Middle SchoolGrades: 5-8Distance: 4.2 mi
- 1/10John Marshall High SchoolGrades: 9-12Distance: 4.2 mi
Schools provided by the listing agent
- Elementary: Nichols Hills ES
- Middle: Belle Isle MS
- High: John Marshall HS
Source: MLSOK/OKCMAR as distributed by MLS GRID. This data may not be complete. We recommend contacting the local school district to confirm school assignments for this home.
Get a cash offer in 3 minutes
Find out how much your home could sell for in as little as 3 minutes with a no-obligation cash offer.
Estimated market value
$574,500
Get a cash offer in 3 minutes
Find out how much your home could sell for in as little as 3 minutes with a no-obligation cash offer.
Estimated market value
$574,500
- Oklahoma
- Oklahoma County
- Oklahoma City
- 73112
- Belle Isle
- 2701 NW 61st St
Nearby cities
Nearby neighborhoods
Nearby zip codes
Other Oklahoma City Topics
