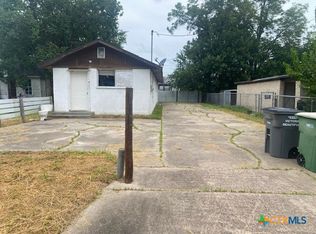
This 2-bedroom, 2-bath property offers a great opportunity for investors or buyers looking to make a home their own. Inside, a spacious living room provides plenty of room to gather, while the large eat-in kitchen features a pantry for added storage. Enjoy the covered front porch and a generously sized backyard shaded by large, established pecan trees. Off-street parking and a one-car garage add convenience, while a whole-home Generac generator offers peace of mind during power outages. Schedule your showing to explore the possibilities!
Active
$79,000
2701 Nightingale St, Victoria, TX 77901
2beds
1,208sqft
Single Family Residence
Built in 1953
7,148 Square Feet Lot
$-- Zestimate®
$65/sqft
$-- HOA
What's special
One-car garageLarge eat-in kitchenCovered front porchPantry for added storageOff-street parking
- 7 days
- 406
- 27
Likely to sell faster than
Zillow last checked:
Listing updated:
Listed by:
Dawn Stumfoll 361-575-1446,
The Ron Brown Company
Source: Central Texas MLS,MLS#: 626651 Originating MLS: Victoria Area Association of REALTORS
Originating MLS: Victoria Area Association of REALTORSFacts & features
Interior
Bedrooms & bathrooms
- Bedrooms: 2
- Bathrooms: 2
- Full bathrooms: 2
Heating
- Central, Natural Gas
Cooling
- Central Air, Electric, 1 Unit
Appliances
- Included: Gas Water Heater, Microwave
- Laundry: In Garage
Features
- Ceiling Fan(s), See Remarks, Eat-in Kitchen
- Flooring: Carpet Free
- Attic: Other,See Remarks
- Has fireplace: No
- Fireplace features: None
Interior area
- Total interior livable area: 1,208 sqft
Video & virtual tour
Property
Parking
- Total spaces: 1
- Parking features: Garage
- Garage spaces: 1
Features
- Levels: One
- Stories: 1
- Patio & porch: Covered, Porch
- Exterior features: Porch
- Pool features: None
- Fencing: Back Yard
- View description: None
- Body of water: None
Lot
- Size: 7,148 Square Feet
Details
- Parcel number: 54519
Construction
Type & style
- Home type: SingleFamily
- Architectural style: Other,See Remarks
- Property subtype: Single Family Residence
Materials
- Vinyl Siding
- Foundation: Pillar/Post/Pier
- Roof: Composition,Shingle
Condition
- Resale
- Year built: 1953
Utilities & green energy
- Sewer: Public Sewer
- Water: Public
- Utilities for property: Cable Available, Trash Collection Public, Water Available
Community & HOA
Community
- Features: None
- Subdivision: Meadowmere
HOA
- Has HOA: No
Location
- Region: Victoria
Financial & listing details
- Price per square foot: $65/sqft
- Tax assessed value: $130,520
- Annual tax amount: $2,460
- Date on market: 10/1/2026
- Cumulative days on market: 38 days
- Listing agreement: Exclusive Right To Sell
- Listing terms: Cash,Conventional
Estimated market value
Not available
Estimated sales range
Not available
$1,364/mo
Price history
| Date | Event | Price |
|---|---|---|
| 10/1/2026 | Listed for sale | $79,000-26.2%$65/sqft |
Source:  Central Texas MLS #626651 Report a problem Central Texas MLS #626651 Report a problem | ||
| 8/30/2026 | Listing removed | $107,000$89/sqft |
Source: Central Texas MLS #618937 Report a problem | ||
| 7/30/2026 | Listed for sale | $107,000$89/sqft |
Source: Central Texas MLS #618937 Report a problem | ||
Public tax history
| Year | Property taxes | Tax assessment |
|---|---|---|
| 2025 | $2,460 +3.9% | $130,520 +2.9% |
| 2024 | $2,367 -1.7% | $126,820 -0.5% |
| 2023 | $2,409 +19.7% | $127,480 +41.8% |
| 2022 | $2,013 +170.1% | $89,910 +3.9% |
| 2021 | $745 +19% | $86,550 +3.4% |
| 2020 | $626 -69.6% | $83,720 |
| 2019 | $2,060 +4.2% | $83,720 +6.3% |
| 2018 | $1,977 | $78,730 |
| 2017 | $1,977 -2.1% | $78,730 -2.9% |
| 2016 | $2,021 +31.7% | $81,040 +5.2% |
| 2015 | $1,535 | $77,050 +5.8% |
| 2014 | $1,535 | $72,840 +7.7% |
| 2013 | -- | $67,660 +10.7% |
| 2012 | -- | $61,110 |
| 2011 | -- | $61,110 |
| 2010 | -- | $61,110 -0.2% |
| 2009 | -- | $61,210 +7.9% |
| 2008 | -- | $56,720 +10.7% |
| 2007 | -- | $51,240 +0.2% |
| 2006 | -- | $51,150 +3.3% |
| 2005 | -- | $49,500 +9.4% |
| 2004 | -- | $45,240 +7.9% |
| 2003 | -- | $41,910 |
| 2002 | -- | $41,910 +18.5% |
| 2001 | -- | $35,360 |
Find assessor info on the county website
Monthly payment
Est. payment
Payment breakdown
Explore the cost of this home by adjusting the details. Changes won't be saved.Climate risks
Neighborhood: 77901
Nearby schools
Schools provided by the listing agent
- District: Victoria ISD
Source: Central Texas MLS. This data may not be complete. We recommend contacting the local school district to confirm school assignments for this home.
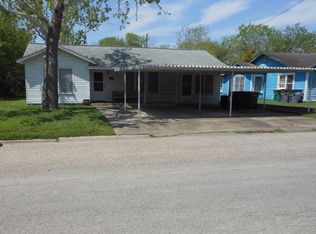
Similar homes
- $74,0004 bd2 ba1.6k sqft2505 Cardinal St, Victoria, TX 77901Active
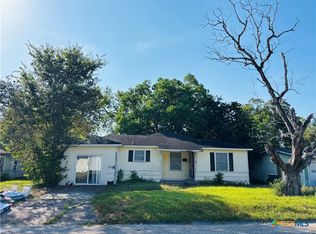
 MLS ID #623655, Kelsey Hughes, The Ron Brown Company. Central Texas MLS
 - $93,0003 bd2 ba1.5k sqft1702 Woodlawn St, Victoria, TX 77901Active
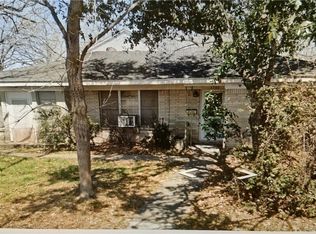 MLS ID #616383, Eileen Tobin, Shaw Realty. Central Texas MLS
 - $74,8002 bd1 ba829 sqft1003 E San Antonio St, Victoria, TX 77901Active
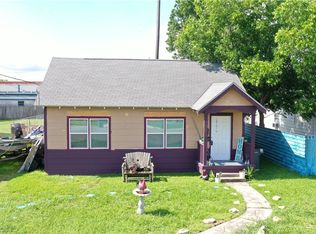 MLS ID #614663, Kay Gregston, Golden Crescent Realty LLC. Central Texas MLS
 - $75,0002 bd1 ba840 sqft2516 Ozark St, Victoria, TX 77901Active
 MLS ID #620588, Bobby Bankhead, All Star Properties. Central Texas MLS
 - $105,0003 bd1 ba1.2k sqft3308 Avondale St, Victoria, TX 77901ActiveMLS ID #624155, Scott Stratmann, Shaw Realty. Central Texas MLS
- $84,0003 bd2 ba1.1k sqft608 E 2nd St, Victoria, TX 77901ActiveMLS ID #625306, Tresha Reyes, Shaw Realty. Central Texas MLS
- $118,5002 bd1 ba750 sqft2514 Cardinal St, Victoria, TX 77901ActiveMLS ID #624245, Leticia Irene Popp, Cornerstone Properties. Central Texas MLS
- $92,5003 bd2 ba1.2k sqft1905 N Ben Wilson St APT 17, Victoria, TX 77901ActiveMLS ID #625013, Jason Saphire, HomeZu.com of Texas. Central Texas MLS
- $69,9002 bd1 ba864 sqft1104 Taylor Ave, Victoria, TX 77901ActiveMLS ID #614671, Kay Gregston, Golden Crescent Realty LLC. Central Texas MLS
- $104,9003 bd1 ba1.2k sqft1904 E Red River St, Victoria, TX 77901ActiveMLS ID #614676, Kay Gregston, Golden Crescent Realty LLC. Central Texas MLS
- $110,0002 bd2 ba908 sqft705 E North St, Victoria, TX 77901ActiveMLS ID #620586, Bobby Bankhead, All Star Properties. Central Texas MLS
- $98,0002 bd2 ba1.2k sqft1905 N Ben Wilson St APT 10, Victoria, TX 77901ActiveMLS ID #612872, Chris McDowell, Coldwell Banker D'Ann Harper. Central Texas MLS
- $59,5002 bd1 ba704 sqft801 E Park Ave, Victoria, TX 77901ActiveMLS ID #616917, Elaine McDaniel, Redding & Associates. Central Texas MLS
- $109,9003 bd1 ba1.2k sqft701 E Hiller St, Victoria, TX 77901ActiveMLS ID #614665, Kay Gregston, Golden Crescent Realty LLC. Central Texas MLS
