Welcome Home! The living is easy in this generously sized two story stunner peacefully situated on a large, level lot in a well-established community with no HOA. Sought after Lakeside/Evansdale school district. Explore the city at your fingertips via 285 and 85 just minutes away! Convenient to Brookhaven, Chamblee, Buckhead, shopping, dining, hospital, CDC, Emory and Decatur. Inside will not disappoint! You'll love the highly practical layout with tons of natural light- so you can entertain in uncrowded comfort. The formal dining room will be the place you will gather with loved ones to make those lasting memories. The wonderful white eat-in kitchen is the heart of the home- complete with large island, SS appliances, pantry and breakfast room. The guest bedroom on main and full bath would function perfectly as a private home office. Enjoy those crisp air mornings on the serene screened-in porch. Entertainer's delight in the finished daylight basement perfect for rainy day play. An inviting fireside family room boasts a large wet bar with commercial ice maker- perfect for those adult gatherings! Escape upstairs to the spacious master retreat to envy with large walk-in closet, dual vanities, separate shower and whirlpool tub. Large secondary ensuite bedrooms provide ample privacy for guests or plenty of room for family sleep and play. With mature plantings and a nice amount of green grassy space for play, the outdoor space will not disappoint. The fenced-in, private backyard graced with multiple outdoor spaces is perfect for kids, pets and those family gatherings. Move in today and start making memories tomorrow!
Closed
$742,500
2701 Northbrook Dr, Atlanta, GA 30340
6beds
4,100sqft
Single Family Residence, Residential
Built in 1986
0.4 Acres Lot
$786,100 Zestimate®
$181/sqft
$5,509 Estimated rent
Home value
$786,100
$747,000 - $825,000
$5,509/mo
Zestimate® history
Owner options
List your home for rent
$5,509/mo
Rent Zestimate®
Find your next renter with Zillow Rental Manager. Plus, with online applications, you can quickly screen prospective tenants – for free.
$5,509/mo
Rent Zestimate®
Refinance and save
$4,641/mo
Est. payment
Refinancing to a lower rate could help reduce your monthly payments and save thousands over the life of the loan.
$4,641/mo
Est. payment
Explore your selling options
Work with a Zillow partner agent
Leverage their expertise and Zillow's premium Showcase listings to get your home seen by more buyers.
Get startedList with your own agent
Get your home in front of millions of buyers by listing it on Zillow.
Learn how to do itSell it yourself
Take full control of how buyers see your home on Zillow by listing For Sale by Owner (FSBO).
List your homeWhat's special
Zillow last checked:
Listing updated:
Listed by:
RHONDA DUFFY,
Duffy Realty of Atlanta
Bought with:
Darlene Gillespy, 269025
Compass
Source: FMLS GA,MLS#: 7260341
Facts & features
Interior
Bedrooms & bathrooms
- Bedrooms: 6
- Bathrooms: 4
- Full bathrooms: 4
- Main level bathrooms: 1
- Main level bedrooms: 1
Rooms
- Room types: Bonus Room, Family Room, Game Room, Living Room, Media Room
Primary bedroom
- Features: Split Bedroom Plan
- Level: Split Bedroom Plan
Bedroom
- Features: Split Bedroom Plan
Primary bathroom
- Features: Double Vanity, Separate Tub/Shower, Whirlpool Tub
Dining room
- Features: Open Concept, Separate Dining Room
Kitchen
- Features: Breakfast Room, Cabinets White, Eat-in Kitchen, Kitchen Island, Pantry, Solid Surface Counters
Heating
- Central, Forced Air, Natural Gas
Cooling
- Attic Fan, Ceiling Fan(s), Central Air
Appliances
- Included: Dishwasher, Disposal, Double Oven, Gas Range, Range Hood, Refrigerator, Tankless Water Heater, Other
- Laundry: Laundry Room, Main Level
Features
- Bookcases, Crown Molding, Entrance Foyer, Entrance Foyer 2 Story, High Speed Internet, Walk-In Closet(s), Wet Bar
- Flooring: Carpet, Ceramic Tile, Hardwood
- Windows: Bay Window(s), Double Pane Windows, Insulated Windows
- Basement: Daylight,Exterior Entry,Finished,Finished Bath,Interior Entry
- Attic: Pull Down Stairs
- Number of fireplaces: 1
- Fireplace features: Basement, Family Room, Gas Log
- Common walls with other units/homes: No Common Walls
Interior area
- Total structure area: 4,100
- Total interior livable area: 4,100 sqft
- Finished area above ground: 3,295
- Finished area below ground: 805
Property
Parking
- Total spaces: 3
- Parking features: Attached, Driveway, Garage, Garage Door Opener, Garage Faces Side
- Attached garage spaces: 3
- Has uncovered spaces: Yes
Accessibility
- Accessibility features: None
Features
- Levels: Two
- Stories: 2
- Patio & porch: Covered, Deck, Enclosed, Screened
- Exterior features: Gas Grill, Private Yard, Rain Gutters, Storage
- Pool features: None
- Has spa: Yes
- Spa features: Bath, None
- Fencing: Back Yard,Fenced,Wood
- Has view: Yes
- View description: Other
- Waterfront features: None
- Body of water: None
Lot
- Size: 0.4 Acres
- Features: Back Yard, Front Yard, Landscaped, Level
Details
- Additional structures: Garage(s)
- Parcel number: 18 263 18 086
- Other equipment: None
- Horse amenities: None
Construction
Type & style
- Home type: SingleFamily
- Architectural style: Traditional
- Property subtype: Single Family Residence, Residential
Materials
- Brick 4 Sides
- Foundation: Slab
- Roof: Composition,Ridge Vents,Shingle
Condition
- Resale
- New construction: No
- Year built: 1986
Utilities & green energy
- Electric: 110 Volts, 220 Volts
- Sewer: Public Sewer
- Water: Public
- Utilities for property: Cable Available, Electricity Available, Natural Gas Available, Phone Available, Sewer Available, Water Available
Green energy
- Energy efficient items: Appliances, HVAC, Insulation, Water Heater, Windows
- Energy generation: None
Community & HOA
Community
- Features: Near Schools, Pool, Street Lights
- Security: Open Access
- Subdivision: None
HOA
- Has HOA: No
Location
- Region: Atlanta
Financial & listing details
- Price per square foot: $181/sqft
- Tax assessed value: $747,300
- Annual tax amount: $5,859
- Date on market: 8/16/2023
- Cumulative days on market: 14 days
- Ownership: Fee Simple
- Electric utility on property: Yes
- Road surface type: Paved
Price history
| Date | Event | Price |
|---|---|---|
| 9/25/2023 | Sold | $742,500-4.2%$181/sqft |
Source:  FMLS GA #7260341 Report a problem FMLS GA #7260341 Report a problem | ||
| 8/31/2023 | Pending sale | $775,000$189/sqft |
Source: FMLS GA #7260341 Report a problem | ||
| 8/16/2023 | Listed for sale | $775,000+102.9%$189/sqft |
Source:  GAMLS #10191336 Report a problem GAMLS #10191336 Report a problem | ||
| 9/22/2004 | Sold | $382,000$93/sqft |
Source: Public Record Report a problem | ||
Public tax history
| Year | Property taxes | Tax assessment |
|---|---|---|
| 2025 | $9,201 +9.1% | $298,920 +20.7% |
| 2024 | $8,434 +55.4% | $247,600 +31% |
| 2023 | $5,427 -7.4% | $188,960 +3.8% |
| 2022 | $5,859 +8.7% | $181,960 +12.5% |
| 2021 | $5,392 +0.5% | $161,720 +0.9% |
| 2020 | $5,364 +5% | $160,240 +5.6% |
| 2019 | $5,109 +1% | $151,760 +1% |
| 2018 | $5,059 +1.6% | $150,240 +6.3% |
| 2017 | $4,978 +2.4% | $141,360 -0.2% |
| 2016 | $4,860 | $141,640 +22.5% |
| 2014 | $4,860 | $115,640 |
| 2013 | -- | $115,640 |
| 2012 | -- | $115,640 -26.5% |
| 2011 | -- | $157,360 |
| 2010 | $4,925 | $157,360 |
| 2009 | $4,925 +7% | $157,360 |
| 2008 | $4,602 +3.8% | $157,360 +6% |
| 2007 | $4,434 | $148,440 |
| 2006 | $4,434 +2.6% | $148,440 |
| 2005 | $4,322 +8.5% | $148,440 +6% |
| 2004 | $3,985 +0.3% | $140,040 |
| 2003 | $3,972 +16.9% | $140,040 |
| 2002 | $3,398 +12.7% | $140,040 |
| 2001 | $3,014 | $140,040 |
Find assessor info on the county website
Neighborhood: 30340
Nearby homes
- $754,2003 bd3 ba3.6k sqft2709 Northbrook Dr, Doraville, GA 30340Off Market
- $876,2005 bd5 ba5.2k sqft2693 Northbrook Dr, Atlanta, GA 30340Off Market
- $456,1004 bd2 ba1.7k sqft2905 Evans Woods Dr, Atlanta, GA 30340Off Market
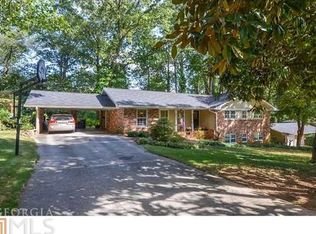
- $581,3004 bd3 ba2.7k sqft2895 Evans Woods Dr, Atlanta, GA 30340Off Market
- $598,9003 bd2 ba1.9k sqft2915 Evans Woods Dr, Atlanta, GA 30340Off Market
- $759,2006 bd3 ba4k sqft2683 Northbrook Dr, Atlanta, GA 30340Off Market
- $521,1003 bd3 ba1.9k sqft2702 Northbrook Dr, Doraville, GA 30340Off Market
- $714,5006 bd4 ba3.6k sqft2717 Northbrook Dr, Atlanta, GA 30340Off Market
Nearby schools
GreatSchools rating
- 5/10Evansdale Elementary SchoolGrades: PK-5Distance: 0.1 mi
- 5/10Henderson Middle SchoolGrades: 6-8Distance: 0.9 mi
- 6/10Lakeside High SchoolGrades: 9-12Distance: 3.2 mi
Schools provided by the listing agent
- Elementary: Evansdale
- Middle: Henderson - Dekalb
- High: Lakeside - Dekalb
Source: FMLS GA. This data may not be complete. We recommend contacting the local school district to confirm school assignments for this home.
Get a cash offer in 3 minutes
Find out how much your home could sell for in as little as 3 minutes with a no-obligation cash offer.
Estimated market value
$786,100
Get a cash offer in 3 minutes
Find out how much your home could sell for in as little as 3 minutes with a no-obligation cash offer.
Estimated market value
$786,100
- Georgia
- Dekalb County
- Atlanta
- 30340
- 2701 Northbrook Dr
