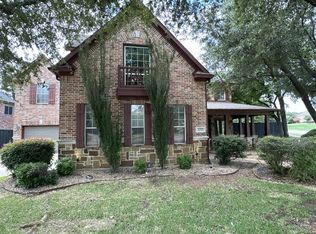
Offer deadline: Mon 6.17@12PM. Location, Beauty, Updates, Oh My! This stunning Drees custom home sits on almost a .3 acre, close to trails, green space, the lake, & is part of a cul de sac. Upon entering you’ll appreciate the soaring ceilings & wood floors that flow thru the 1st floor. The open concept living room showcases a picture window which will make your jaw drop w the backyard views! An updated kitchen offers a similar view w a plethora of cabinets & counter space, an island, & SS apps. Enjoy your downstairs primary bedroom featuring an abundance of natural light, pool views, sitting area & a 2019 remodeled spa-like bathroom. Upstairs is game room, 3 addtnl bdrms & 2 bthrms. The backyard is a show stopper w an outdoor kitchen, 2 patios, pool, spa & plenty of space to entertain! Oversized 2 car garage plus a flex room to use as an office, craft room or extend the primary closet. Recent updates:Roof 21,dwnstrs HVAC 23,Pool Heater 23,Pool Pump 22,Water Heater 19
Sold
Price Unknown
2701 Northview Ct, Flower Mound, TX 75022
4beds
3,206sqft
Single Family Residence
Built in 1998
0.31 Acres Lot
$821,200 Zestimate®
$--/sqft
$5,026 Estimated rent
Home value
$821,200
$780,000 - $862,000
$5,026/mo
Zestimate® history
Owner options
List your home for rent
$5,026/mo
Rent Zestimate®
Find your next renter with Zillow Rental Manager. Plus, with online applications, you can quickly screen prospective tenants – for free.
$5,026/mo
Rent Zestimate®
Refinance and save
$495/mo
Est. payment
Refinancing to a lower rate could help reduce your monthly payments and save thousands over the life of the loan.
$495/mo
Est. payment
Explore your selling options
Work with a Zillow partner agent
Leverage their expertise and Zillow's premium Showcase listings to get your home seen by more buyers.
Get startedList with your own agent
Get your home in front of millions of buyers by listing it on Zillow.
Learn how to do itSell it yourself
Take full control of how buyers see your home on Zillow by listing For Sale by Owner (FSBO).
List your homeWhat's special
Zillow last checked:
Listing updated:
Listed by:
Lisa Wiggins 0654547 469-758-7900,
Coldwell Banker Apex, Realtors 972-829-4450
Bought with:
Hung Nguyen
Citiwide Properties Corp.
Source: NTREIS,MLS#: 20641817
Facts & features
Interior
Bedrooms & bathrooms
- Bedrooms: 4
- Bathrooms: 4
- Full bathrooms: 3
- 1/2 bathrooms: 1
Primary bedroom
- Features: En Suite Bathroom, Separate Shower
- Level: First
- Dimensions: 24 x 15
Bedroom
- Features: En Suite Bathroom, Split Bedrooms
- Level: Second
- Dimensions: 12 x 11
Bedroom
- Features: Split Bedrooms, Walk-In Closet(s)
- Level: Second
- Dimensions: 13 x 14
Bedroom
- Features: Split Bedrooms, Walk-In Closet(s)
- Level: Second
- Dimensions: 14 x 13
Primary bathroom
- Level: First
- Dimensions: 13 x 10
Breakfast room nook
- Level: First
- Dimensions: 7 x 10
Dining room
- Level: First
- Dimensions: 11 x 13
Other
- Features: Built-in Features, En Suite Bathroom
- Level: Second
Other
- Level: Second
Game room
- Level: Second
- Dimensions: 13 x 16
Half bath
- Level: First
Kitchen
- Features: Kitchen Island
- Level: First
- Dimensions: 15 x 13
Living room
- Level: First
- Dimensions: 19 x 15
Living room
- Level: First
- Dimensions: 13 x 12
Office
- Level: First
- Dimensions: 8 x 10
Utility room
- Features: Utility Room
- Level: First
- Dimensions: 9 x 6
Heating
- Central, Natural Gas
Cooling
- Central Air, Ceiling Fan(s), Electric
Appliances
- Included: Dishwasher, Electric Cooktop, Disposal, Gas Water Heater, Microwave
- Laundry: Laundry in Utility Room
Features
- Eat-in Kitchen, High Speed Internet, Kitchen Island, Cable TV
- Has basement: No
- Number of fireplaces: 1
- Fireplace features: Living Room
Interior area
- Total interior livable area: 3,206 sqft
Property
Parking
- Total spaces: 2
- Parking features: Driveway, Garage, Garage Door Opener, Oversized, Garage Faces Side
- Attached garage spaces: 2
- Has uncovered spaces: Yes
Features
- Levels: Two
- Stories: 2
- Patio & porch: Patio
- Pool features: Gunite, In Ground, Pool, Community
- Fencing: Wood
Lot
- Size: 0.31 Acres
- Features: Cul-De-Sac, Subdivision, Sprinkler System
Details
- Parcel number: R195796
Construction
Type & style
- Home type: SingleFamily
- Architectural style: Traditional,Detached
- Property subtype: Single Family Residence
Materials
- Brick
- Foundation: Slab
- Roof: Composition
Condition
- Year built: 1998
Utilities & green energy
- Sewer: Public Sewer
- Water: Public
- Utilities for property: Sewer Available, Underground Utilities, Water Available, Cable Available
Community & HOA
Community
- Features: Clubhouse, Fitness Center, Pool, Tennis Court(s), Trails/Paths, Curbs, Sidewalks
- Subdivision: Hillcrest At Wellington Ph 1
HOA
- Has HOA: Yes
- Services included: All Facilities, Association Management
- HOA fee: $495 semi-annually
- HOA name: Guardian Association Management
- HOA phone: 972-458-2200
Location
- Region: Flower Mound
Financial & listing details
- Tax assessed value: $766,538
- Annual tax amount: $9,788
- Date on market: 6/13/2024
- Cumulative days on market: 11 days
- Exclusions: TVs, brackets to remain.
Price history
| Date | Event | Price |
|---|---|---|
| 7/29/2024 | Sold | -- |
Source: NTREIS #20641817 Report a problem | ||
| 6/18/2024 | Pending sale | $775,000$242/sqft |
Source:  Coldwell Banker Apex, Realtors #20641817 Report a problem Coldwell Banker Apex, Realtors #20641817 Report a problem | ||
| 6/18/2024 | Contingent | $775,000$242/sqft |
Source: NTREIS #20641817 Report a problem | ||
| 6/13/2024 | Listed for sale | $775,000$242/sqft |
Source: NTREIS #20641817 Report a problem | ||
Public tax history
| Year | Property taxes | Tax assessment |
|---|---|---|
| 2025 | $12,962 +53.8% | $766,538 +21.5% |
| 2024 | $8,427 +1.6% | $630,801 +10% |
| 2023 | $8,298 -7.2% | $573,455 +10% |
| 2022 | $8,938 +1.7% | $521,323 +10% |
| 2021 | $8,792 -4.2% | $473,930 -0.6% |
| 2020 | $9,182 +1.3% | $476,994 +0.9% |
| 2019 | $9,066 +2.2% | $472,786 +6.2% |
| 2018 | $8,870 +5.5% | $445,067 +3.9% |
| 2017 | $8,406 | $428,397 +3% |
| 2016 | $8,406 +6.4% | $415,740 +5.9% |
| 2015 | $7,902 | $392,682 +5.8% |
| 2014 | $7,902 | $371,224 +8.2% |
| 2013 | $7,902 | $343,202 -0.8% |
| 2012 | -- | $345,893 -0.9% |
| 2011 | -- | $349,000 +2.6% |
| 2010 | -- | $340,000 -8.8% |
| 2009 | -- | $372,992 +5.9% |
| 2007 | $7,888 +3.9% | $352,231 +10.6% |
| 2006 | $7,590 +1% | $318,527 +1.3% |
| 2005 | $7,512 | $314,314 +2% |
| 2004 | -- | $308,133 +3.8% |
| 2003 | -- | $296,879 +2.7% |
| 2002 | -- | $289,015 +15.6% |
| 2001 | -- | $249,989 |
Find assessor info on the county website
Neighborhood: Wellington
Nearby homes
- $945,0005 bd4 ba4.2k sqft2705 Northview Ct, Flower Mound, TX 75022Off Market
- $993,4005 bd4 ba4.1k sqft2613 Northview Ct, Flower Mound, TX 75022Off Market

- $889,0004 bd3 ba3.8k sqft2609 Northview Ct, Flower Mound, TX 75022Off Market
- $--5 bd5 ba4.1k sqft2709 Northview Ct, Flower Mound, TX 75022Sold
- $888,7004 bd4 ba3.7k sqft2612 Cape Brett Dr, Flower Mound, TX 75022Off Market
- $982,1005 bd4 ba4.3k sqft2700 Cape Brett Dr, Flower Mound, TX 75022Off Market
- $888,2004 bd4 ba4k sqft2608 Cape Brett Dr, Flower Mound, TX 75022Off Market
- $--4 bd3 ba2.8k sqft3828 Richland Rd, Flower Mound, TX 75022Sold
Nearby schools
GreatSchools rating
- 10/10Wellington Elementary SchoolGrades: PK-5Distance: 0.6 mi
- 10/10McKamy Middle SchoolGrades: 6-8Distance: 0.6 mi
- 9/10Flower Mound High SchoolGrades: 9-12Distance: 0.9 mi
Schools provided by the listing agent
- Elementary: Wellington
- Middle: Mckamy
- High: Flower Mound
- District: Lewisville ISD
Source: NTREIS. This data may not be complete. We recommend contacting the local school district to confirm school assignments for this home.
Get a cash offer in 3 minutes
Find out how much your home could sell for in as little as 3 minutes with a no-obligation cash offer.
Estimated market value
$821,200
Get a cash offer in 3 minutes
Find out how much your home could sell for in as little as 3 minutes with a no-obligation cash offer.
Estimated market value
$821,200
- Texas
- Denton County
- Flower Mound
- 75022
- Wellington
- 2701 Northview Ct
Nearby cities
Nearby neighborhoods
Nearby zip codes
Other Flower Mound Topics
