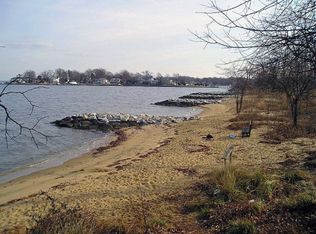
Tucked among mature trees in the sought-after community of Annapolis Roads, this beautifully updated home offers the perfect blend of privacy, modern upgrades, and timeless charm. Set on a picturesque wooded lot, the property welcomes you with a massive wraparound porch—an ideal place to enjoy your morning coffee, entertain guests, or unwind while taking in the peaceful views of the surrounding trees. Inside, a dramatic two-story foyer with soaring 30-foot ceilings and a stunning staircase creates an unforgettable first impression. Gleaming hardwood floors flow throughout the main level, complemented by thoughtful updates and designer finishes that make this home truly move-in ready. The spacious main level offers excellent flow for both everyday living and entertaining. Large windows fill the home with natural light while showcasing the beautiful wooded setting. The oversized family room and gathering spaces create a warm and inviting atmosphere for family and friends. Upstairs, the expansive primary suite serves as a private retreat, featuring a generous bedroom, large walk-in closet, and a beautifully renovated spa-like bathroom complete with a separate water closet. Three additional well-sized bedrooms and a second fully updated bathroom provide plenty of space for family, guests, or a home office. New carpeting throughout the upper level adds a fresh, modern touch. The unfinished lower level offers endless possibilities, featuring a rough-in for a future bathroom and ample space to create additional living areas, a recreation room, gym, or guest suite. The attached two-car garage provides convenience and additional storage. Recent improvements include a newer HVAC system, updated bathrooms, fresh finishes, and numerous upgrades throughout, allowing buyers to move in with confidence. Perfectly sited to enjoy the best of Annapolis Roads, the property offers access to an exceptional waterfront lifestyle. Residents enjoy a sandy beach with sweeping Chesapeake Bay views, waterfront pavilion, playground, firepit, community dock, boat ramp, walking trails through Ogleton Woods and numerous community events. Nestled between Lake Ogleton and the Chesapeake Bay, Annapolis Roads is known for its winding roads, wooded lots and abundance of preserved green space and water access. There is no HOA—the community operates as a special tax district with fees included in the property taxes. Ideally located just minutes from downtown Annapolis, shopping, dining and major commuting routes. A rare opportunity to own a beautifully updated home in one of Annapolis’ most desirable waterfront communities.
Sold for $855,000
$855,000
2701 Ogleton Rd, Annapolis, MD 21403
4beds
2,976sqft
Single Family Residence
Built in 2002
0.26 Acres Lot
$855,200 Zestimate®
$287/sqft
$4,727 Estimated rent
Home value
$855,200
$804,000 - $907,000
$4,727/mo
Zestimate® history
Owner options
List your home for rent
$4,727/mo
Rent Zestimate®
Find your next renter with Zillow Rental Manager. Plus, with online applications, you can quickly screen prospective tenants – for free.
$4,727/mo
Rent Zestimate®
Refinance and save
$5,353/mo
Est. payment
Refinancing to a lower rate could help reduce your monthly payments and save thousands over the life of the loan.
$5,353/mo
Est. payment
Explore your selling options
Work with a Zillow partner agent
Leverage their expertise and Zillow's premium Showcase listings to get your home seen by more buyers.
Get startedList with your own agent
Get your home in front of millions of buyers by listing it on Zillow.
Learn how to do itSell it yourself
Take full control of how buyers see your home on Zillow by listing For Sale by Owner (FSBO).
List your homeWhat's special
Waterfront pavilionBeautiful wooded settingStunning staircaseLarge walk-in closetBeautifully renovated spa-like bathroomAttached two-car garageSeparate water closet
Zillow last checked:
Listing updated:
Listed by:
Justin Kennedy 443-848-9542,
Samson Properties,
Listing Team: The Shore Home Team
Bought with:
Kevin Cooke, 598479
Coldwell Banker Realty
Source: Bright MLS,MLS#: MDAA2140686
Facts & features
Interior
Bedrooms & bathrooms
- Bedrooms: 4
- Bathrooms: 3
- Full bathrooms: 2
- 1/2 bathrooms: 1
- Main level bathrooms: 1
Rooms
- Room types: Living Room, Dining Room, Primary Bedroom, Bedroom 2, Bedroom 3, Bedroom 4, Kitchen, Family Room, Laundry
Primary bedroom
- Features: Flooring - Carpet
- Level: Upper
- Area: 289 Square Feet
- Dimensions: 17 X 17
Bedroom 2
- Features: Flooring - Carpet
- Level: Upper
- Area: 143 Square Feet
- Dimensions: 11 X 13
Bedroom 3
- Features: Flooring - Carpet
- Level: Upper
- Area: 176 Square Feet
- Dimensions: 11 X 16
Bedroom 4
- Features: Flooring - Carpet
- Level: Upper
- Area: 156 Square Feet
- Dimensions: 12 X 13
Dining room
- Features: Flooring - Carpet
- Level: Main
- Area: 208 Square Feet
- Dimensions: 13 X 16
Family room
- Level: Unspecified
Kitchen
- Features: Flooring - Vinyl
- Level: Main
- Area: 182 Square Feet
- Dimensions: 13 X 14
Laundry
- Level: Unspecified
Living room
- Features: Flooring - Carpet
- Level: Main
- Area: 312 Square Feet
- Dimensions: 13 X 24
Mud room
- Level: Unspecified
Heating
- Heat Pump, Electric
Cooling
- Central Air, Electric
Appliances
- Included: Dishwasher, Exhaust Fan, Oven, Dryer, Washer, Cooktop, Refrigerator, Ice Maker, Electric Water Heater
- Laundry: Main Level, Laundry Room, Mud Room
Features
- Attic, Soaking Tub, Bathroom - Stall Shower, Bathroom - Tub Shower, Bathroom - Walk-In Shower, Breakfast Area, Combination Kitchen/Dining, Combination Dining/Living, Curved Staircase, Dining Area, Kitchen Island, Kitchen - Gourmet, Walk-In Closet(s), 9'+ Ceilings, 2 Story Ceilings, Cathedral Ceiling(s)
- Flooring: Hardwood, Ceramic Tile, Carpet, Luxury Vinyl, Wood
- Basement: Walk-Out Access,Unfinished,Sump Pump
- Number of fireplaces: 1
- Fireplace features: Screen, Wood Burning
Interior area
- Total structure area: 4,460
- Total interior livable area: 2,976 sqft
- Finished area above ground: 2,976
- Finished area below ground: 0
Property
Parking
- Total spaces: 2
- Parking features: Garage Door Opener, Asphalt, Driveway, Off Street, Attached
- Attached garage spaces: 2
- Has uncovered spaces: Yes
- Details: Garage Sqft: 440
Accessibility
- Accessibility features: None
Features
- Levels: Two
- Stories: 2
- Patio & porch: Porch
- Exterior features: Lighting, Private Beach
- Pool features: None
- Has spa: Yes
- Spa features: Bath
- Has view: Yes
- View description: Street, Trees/Woods
- Waterfront features: Fishing Allowed, Boat - Powered, Canoe/Kayak, Private Access, Bay
Lot
- Size: 0.26 Acres
- Features: Backs to Trees, Irregular Lot, Wooded
Details
- Additional structures: Above Grade, Below Grade
- Parcel number: 020200103883615
- Zoning: R2
- Special conditions: Standard
Construction
Type & style
- Home type: SingleFamily
- Architectural style: Contemporary,Colonial
- Property subtype: Single Family Residence
Materials
- Block, Blown-In Insulation, Vinyl Siding
- Foundation: Permanent
- Roof: Architectural Shingle
Condition
- Excellent
- New construction: No
- Year built: 2002
Details
- Builder model: 2-STORY COLONIAL
- Builder name: BARROW BUILDING
Utilities & green energy
- Electric: 200+ Amp Service
- Sewer: Public Sewer
- Water: Well
- Utilities for property: Cable Connected, Broadband, Cable, Fiber Optic
Community & HOA
Community
- Subdivision: Annapolis Roads
HOA
- Has HOA: No
Location
- Region: Annapolis
- Municipality: ANNAPOLIS/EASTPORT
Financial & listing details
- Price per square foot: $287/sqft
- Tax assessed value: $846,500
- Annual tax amount: $8,943
- Date on market: 6/19/2026
- Listing agreement: Exclusive Right To Sell
- Ownership: Fee Simple
- Road surface type: Paved
Price history
| Date | Event | Price |
|---|---|---|
| 7/27/2026 | Sold | $855,000-2.2%$287/sqft |
Source:  Bright MLS #MDAA2140686 Report a problem Bright MLS #MDAA2140686 Report a problem | ||
| 6/21/2026 | Contingent | $874,000$294/sqft |
Source: Bright MLS #MDAA2140686 Report a problem | ||
| 6/19/2026 | Listed for sale | $874,000+116.2%$294/sqft |
Source: Bright MLS #MDAA2140686 Report a problem | ||
| 4/19/2002 | Sold | $404,222+890.7%$136/sqft |
Source: Public Record Report a problem | ||
| 5/25/2001 | Sold | $40,800$14/sqft |
Source: Public Record Report a problem | ||
Public tax history
| Year | Property taxes | Tax assessment |
|---|---|---|
| 2025 | $7,547 -4% | $782,133 +9% |
| 2024 | $7,860 +10.2% | $717,767 +9.9% |
| 2023 | $7,135 +4.7% | $653,400 +0.2% |
| 2022 | $6,813 +0.2% | $651,967 +0.2% |
| 2021 | $6,798 +0.1% | $650,533 +0.2% |
| 2020 | $6,790 +0.3% | $649,100 |
| 2019 | $6,768 +3.7% | $649,100 +0.8% |
| 2018 | $6,528 +2720.5% | $643,767 +0.4% |
| 2017 | $231 | $641,100 +3.2% |
| 2016 | $231 | $620,967 +3.4% |
| 2015 | $231 | $600,833 +3.5% |
| 2014 | -- | $580,700 |
| 2013 | -- | $580,700 |
| 2012 | -- | $580,700 -2.5% |
| 2011 | -- | $595,840 |
| 2010 | -- | $595,840 |
| 2009 | -- | $595,840 -9.1% |
| 2008 | -- | $655,690 +9.3% |
| 2007 | -- | $599,950 +10.2% |
| 2006 | -- | $544,210 +11.4% |
| 2005 | -- | $488,470 +12.2% |
| 2004 | -- | $435,292 +13.9% |
| 2003 | -- | $382,116 +16.2% |
| 2002 | -- | $328,940 +431.9% |
| 2001 | -- | $61,840 |
Find assessor info on the county website
Neighborhood: 21403
Nearby homes
- $757,1003 bd3 ba2.6k sqft2703 Ogleton Rd, Annapolis, MD 21403Off Market
- $704,900-- bd2 ba2.3k sqft2675 Ogleton Rd, Annapolis, MD 21403Off Market
- $963,8004 bd4 ba3.5k sqft2700 Ogleton Rd, Annapolis, MD 21403Off Market
- $814,1004 bd5 ba3.1k sqft2707 Ogleton Rd, Annapolis, MD 21403Off Market
- $950,0005 bd5 ba4.8k sqft2670 Ogleton Rd, Annapolis, MD 21403Sold
- $89,633-- bd-- ba-- sqft2708 Ogleton Rd, Annapolis, MD 21403Off Market
- $737,900-- bd2 ba1.9k sqft1014 Old Bay Ridge Rd, Annapolis, MD 21403Off Market
- $699,5003 bd2 ba1.8k sqft1016 Old Bay Ridge Rd, Annapolis, MD 21403Off Market
Nearby schools
GreatSchools rating
- 2/10Georgetown East Elementary SchoolGrades: PK-5Distance: 0.6 mi
- 3/10Annapolis Middle SchoolGrades: 6-8Distance: 1.8 mi
- 4/10Annapolis High SchoolGrades: 9-12Distance: 4.9 mi
Schools provided by the listing agent
- Elementary: Georgetown East
- Middle: Annapolis
- High: Annapolis
- District: Anne Arundel County Public Schools
Source: Bright MLS. This data may not be complete. We recommend contacting the local school district to confirm school assignments for this home.
Get a cash offer in 3 minutes
Find out how much your home could sell for in as little as 3 minutes with a no-obligation cash offer.
Estimated market value
$855,200
Get a cash offer in 3 minutes
Find out how much your home could sell for in as little as 3 minutes with a no-obligation cash offer.
Estimated market value
$855,200
- Maryland
- Anne Arundel County
- Annapolis
- 21403
- 2701 Ogleton Rd
