The largest model in the subdivision, with 5 bedrooms upstairs and 1 more in the basement, a newly finished full basement and a mudroom that all families dream of. Beautiful open layout on the main level, hardwood floors, separate but spacious living and family rooms, and a long dining room. Upstairs you have 5 good sized bedrooms, and the primary has two walk in closets with a nicely done master bathroom. Basement was finished in 2019, with a 6th bedroom, plenty of storage and a large rec room. Expanded driveway, brand new HVAC system (literally), private tree lined yard in a wonderful neighborhood. Minutes to the expressway, Metra and attends award winning Fremd High School.
New
$799,000
2701 Old Mill Ln, Rolling Meadows, IL 60008
6beds
3,198sqft
Single Family Residence
Built in 1980
9,840 Square Feet Lot
$777,800 Zestimate®
$250/sqft
$-- HOA
What's special
- 23 hours
- 228
- 30
Zillow last checked:
Listing updated:
Listed by:
Ashlee Fox (815)459-5900,
Berkshire Hathaway HomeServices Starck Real Estate
Source: MRED as distributed by MLS GRID,MLS#: 12762241
Facts & features
Interior
Bedrooms & bathrooms
- Bedrooms: 6
- Bathrooms: 3
- Full bathrooms: 2
- 1/2 bathrooms: 1
Rooms
- Room types: Bedroom 5, Eating Area, Bedroom 6
Primary bedroom
- Features: Flooring (Carpet), Bathroom (Full)
- Level: Second
- Area: 240 Square Feet
- Dimensions: 12X20
Bedroom 2
- Features: Flooring (Carpet)
- Level: Second
- Area: 204 Square Feet
- Dimensions: 12X17
Bedroom 3
- Features: Flooring (Carpet)
- Level: Second
- Area: 140 Square Feet
- Dimensions: 10X14
Bedroom 4
- Features: Flooring (Carpet)
- Level: Second
- Area: 165 Square Feet
- Dimensions: 11X15
Bedroom 5
- Features: Flooring (Carpet)
- Level: Second
- Area: 120 Square Feet
- Dimensions: 10X12
Bedroom 6
- Features: Flooring (Carpet)
- Level: Basement
- Area: 156 Square Feet
- Dimensions: 12X13
Dining room
- Features: Flooring (Hardwood)
- Level: Main
- Area: 168 Square Feet
- Dimensions: 12X14
Eating area
- Features: Flooring (Hardwood)
- Level: Main
- Area: 100 Square Feet
- Dimensions: 10X10
Family room
- Features: Flooring (Hardwood)
- Level: Main
- Area: 336 Square Feet
- Dimensions: 14X24
Kitchen
- Features: Flooring (Hardwood)
- Level: Main
- Area: 160 Square Feet
- Dimensions: 10X16
Laundry
- Features: Flooring (Ceramic Tile)
- Level: Main
- Area: 144 Square Feet
- Dimensions: 12X12
Living room
- Features: Flooring (Hardwood)
- Level: Main
- Area: 336 Square Feet
- Dimensions: 14X24
Heating
- Natural Gas
Cooling
- Central Air
Appliances
- Included: Range, Microwave, Dishwasher, Refrigerator, Washer, Dryer, Disposal, Humidifier
- Laundry: Main Level
Features
- Wet Bar
- Flooring: Hardwood
- Windows: Screens
- Basement: Finished,Full
- Number of fireplaces: 1
- Fireplace features: Gas Log, Family Room
Interior area
- Total structure area: 0
- Total interior livable area: 3,198 sqft
Property
Parking
- Total spaces: 2
- Parking features: Asphalt, Garage Door Opener, Yes, Garage Owned, Attached, Garage
- Attached garage spaces: 2
- Has uncovered spaces: Yes
Accessibility
- Accessibility features: No Disability Access
Features
- Stories: 2
- Patio & porch: Patio, Porch
- Exterior features: Dog Run, Fire Pit
Lot
- Size: 9,840 Square Feet
- Dimensions: 77 X 120 X 27 X 37 X 36 X 108
Details
- Parcel number: 02341050120000
- Special conditions: None
- Other equipment: TV-Cable, Ceiling Fan(s), Fan-Whole House, Sump Pump, Sprinkler-Lawn, Backup Sump Pump;
Construction
Type & style
- Home type: SingleFamily
- Architectural style: Traditional
- Property subtype: Single Family Residence
Materials
- Aluminum Siding, Brick
- Foundation: Concrete Perimeter
- Roof: Asphalt
Condition
- New construction: No
- Year built: 1980
Utilities & green energy
- Electric: Circuit Breakers
- Sewer: Public Sewer
- Water: Public
Community & HOA
Community
- Features: Curbs, Street Lights, Street Paved
- Subdivision: Plum Grove Creek
HOA
- Services included: None
Location
- Region: Rolling Meadows
Financial & listing details
- Price per square foot: $250/sqft
- Tax assessed value: $486,170
- Annual tax amount: $14,279
- Date on market: 9/18/2026
- Ownership: Fee Simple
Estimated market value
$777,800
$739,000 - $817,000
$4,334/mo
Price history
| Date | Event | Price |
|---|---|---|
| 9/18/2026 | Listed for sale | $799,000+56.7%$250/sqft |
Source:  MRED as distributed by MLS GRID #12762241 Report a problem MRED as distributed by MLS GRID #12762241 Report a problem | ||
| 8/28/2014 | Sold | $510,000-18.1%$159/sqft |
Source: MRED as distributed by MLS GRID #08669943 Report a problem | ||
| 6/14/2007 | Sold | $623,000$195/sqft |
Source: Public Record Report a problem | ||
Public tax history
| Year | Property taxes | Tax assessment |
|---|---|---|
| 2024 | $14,135 -1% | $48,617 |
| 2023 | $14,279 +3.9% | $48,617 |
| 2022 | $13,737 -6.2% | $48,617 +5.5% |
| 2021 | $14,641 +1% | $46,076 |
| 2020 | $14,500 +0.4% | $46,076 -9.8% |
| 2019 | $14,449 -9.1% | $51,082 +0.2% |
| 2018 | $15,896 +2% | $51,000 |
| 2017 | $15,587 -1.5% | $51,000 -6.4% |
| 2016 | $15,823 -2.1% | $54,472 +9.7% |
| 2015 | $16,168 +7.7% | $49,651 |
| 2014 | $15,011 +2.8% | $49,651 |
| 2013 | $14,606 +6.3% | $49,651 -3.3% |
| 2012 | $13,745 +4.3% | $51,364 |
| 2011 | $13,181 +2.5% | $51,364 |
| 2010 | $12,856 +1.9% | $51,364 -14.8% |
| 2009 | $12,613 +12.9% | $60,308 -5% |
| 2008 | $11,172 +8.4% | $63,482 |
| 2007 | $10,310 +12.7% | $63,482 +27.7% |
| 2006 | $9,150 +1% | $49,708 |
| 2005 | $9,056 +4.6% | $49,708 |
| 2004 | $8,657 +4.2% | $49,708 +21.8% |
| 2003 | $8,309 +3.6% | $40,814 |
| 2002 | $8,022 +16.2% | $40,814 |
| 2001 | $6,906 +1.2% | $40,814 +21.8% |
| 2000 | $6,823 +1.5% | $33,497 |
| 1999 | $6,722 | $33,497 |
Find assessor info on the county website
Monthly payment
Est. payment
Payment breakdown
Explore the cost of this home by adjusting the details. Changes won't be saved.Climate risks
Neighborhood: 60008
Nearby schools
Schools provided by the listing agent
- Elementary: Hunting Ridge Elementary School
- Middle: Plum Grove Middle School
- High: Wm Fremd High School
- District: 15
Source: MRED as distributed by MLS GRID. This data may not be complete. We recommend contacting the local school district to confirm school assignments for this home.
- $640,0004 bd4 ba2.2k sqft2609 Old Mill Ln, Rolling Meadows, IL 60008Off Market

- $815,7005 bd3 ba3.2k sqft2703 Old Mill Ln, Rolling Meadows, IL 60008Off Market
- $558,6003 bd2 ba2k sqft2610 Arrowwood Ln, Rolling Meadows, IL 60008Off Market
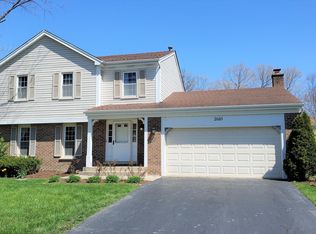
- $593,0003 bd2 ba2k sqft2702 Millstone Ln, Rolling Meadows, IL 60008Off Market
Similar homes
- $789,0004 bd3 ba2.7k sqft6 Dogwood Rd, Rolling Meadows, IL 60008Active
 MLS ID #12756496, Mark Gajos, arhome realty. MRED as distributed by MLS GRID
 - $750,0005 bd4 ba3.2k sqft3305 Pheasant Dr, Rolling Meadows, IL 60008Active
 MLS ID #12753065, Aaron Gaines, Keller Williams Preferred Realty. MRED as distributed by MLS GRID
 - $599,9003 bd3 ba2.2k sqft5710 Silentbrook Ln, Rolling Meadows, IL 60008Active
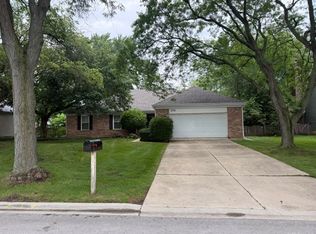 MLS ID #12725422, Tasneem Bahrainwala, NX Realtors. MRED as distributed by MLS GRID
 - $768,5004 bd3 ba2.7k sqft837 Heatherstone Dr, Schaumburg, IL 60173Active
 MLS ID #12755891, Silviu Strain, Coldwell Banker Realty. MRED as distributed by MLS GRID
