Beautiful two story Highland home with lots of upgrades. Open floor plan boasts a large eat in kitchen with quartz countertops and clean white cabinets and stainless steel appliances. Kitchen is plumbed for gas but features an electric stove and oven. Family room features a beautiful stone fireplace and massive windows that overlook the backyard oasis. Downstairs features new paint and baseboards and luxury vinyl plank flooring. Step out onto the covered patio and enjoy the tranquil views of the gorgeous saltwater heated pool for endless days of swimming and walk on the beautiful artificial turf grass and enjoy the putting green! The backyard features an electric gate to fully enclose the driveway for convenience. The front formal space features custom built ins for a great work at home space as well as downstairs featuring a separate study. Both upstairs bathrooms have had lots of recent updates. New carpet throughout upstairs installed July 2025. The home is situated very close to the amenities, ponds, soccer fields and the top rated elementary school as well as the new Liberty Lake Park coming soon. Make this new your new home!
Sold
Price Unknown
2701 Patriot Dr, Melissa, TX 75454
4beds
3,053sqft
Single Family Residence
Built in 2006
6,098 Square Feet Lot
$530,800 Zestimate®
$--/sqft
$3,532 Estimated rent
Home value
$530,800
$499,000 - $563,000
$3,532/mo
Zestimate® history
Owner options
List your home for rent
$3,532/mo
Rent Zestimate®
Find your next renter with Zillow Rental Manager. Plus, with online applications, you can quickly screen prospective tenants – for free.
$3,532/mo
Rent Zestimate®
Refinance and save
$385/mo
Est. payment
Refinancing to a lower rate could help reduce your monthly payments and save thousands over the life of the loan.
$385/mo
Est. payment
Explore your selling options
Work with a Zillow partner agent
Leverage their expertise and Zillow's premium Showcase listings to get your home seen by more buyers.
Get startedList with your own agent
Get your home in front of millions of buyers by listing it on Zillow.
Learn how to do itSell it yourself
Take full control of how buyers see your home on Zillow by listing For Sale by Owner (FSBO).
List your homeWhat's special
Gorgeous saltwater heated poolBeautiful stone fireplaceBackyard oasisMassive windowsWork at home spaceStainless steel appliancesCustom built ins
Zillow last checked:
Listing updated:
Listed by:
Chris Harden 0430179 972-396-9100,
RE/MAX Four Corners 972-396-9100,
Jena Dentone 0580689 972-467-8444,
RE/MAX Four Corners
Bought with:
Basri Ay
Fathom Realty LLC
Source: NTREIS,MLS#: 20984437
Facts & features
Interior
Bedrooms & bathrooms
- Bedrooms: 4
- Bathrooms: 4
- Full bathrooms: 3
- 1/2 bathrooms: 1
Primary bedroom
- Level: First
- Dimensions: 16 x 16
Living room
- Level: First
- Dimensions: 16 x 17
Appliances
- Included: Some Gas Appliances, Dishwasher, Electric Cooktop, Electric Oven, Electric Water Heater, Disposal, Microwave, Plumbed For Gas
- Laundry: Washer Hookup, Electric Dryer Hookup, Laundry in Utility Room
Features
- Built-in Features, Decorative/Designer Lighting Fixtures, Double Vanity, Eat-in Kitchen, High Speed Internet, Kitchen Island, Open Floorplan, Cable TV
- Windows: Shutters, Window Coverings
- Has basement: No
- Number of fireplaces: 1
- Fireplace features: Gas Starter, Stone
Interior area
- Total interior livable area: 3,053 sqft
Property
Parking
- Total spaces: 2
- Parking features: Alley Access, Enclosed, Garage, Garage Door Opener, Gated
- Attached garage spaces: 2
Features
- Levels: Two
- Stories: 2
- Patio & porch: Covered
- Pool features: Gunite, Heated, In Ground, Pool, Salt Water
- Fencing: Electric,Gate,Wood
Lot
- Size: 6,098 Square Feet
- Features: Interior Lot
Details
- Parcel number: R836400F01901
Construction
Type & style
- Home type: SingleFamily
- Architectural style: Traditional,Detached
- Property subtype: Single Family Residence
Materials
- Brick
- Foundation: Slab
- Roof: Shingle
Condition
- Year built: 2006
Utilities & green energy
- Sewer: Public Sewer
- Water: Public
- Utilities for property: Electricity Available, Sewer Available, Water Available, Cable Available
Community & HOA
Community
- Features: Curbs
- Security: Smoke Detector(s)
- Subdivision: Liberty Ph 1
HOA
- Has HOA: Yes
- Services included: All Facilities
- HOA fee: $385 semi-annually
- HOA name: 4sight
- HOA phone: 469-287-8583
Location
- Region: Melissa
Financial & listing details
- Tax assessed value: $497,035
- Annual tax amount: $9,878
- Date on market: 6/28/2025
- Cumulative days on market: 61 days
- Listing terms: Cash,Conventional,FHA,USDA Loan,VA Loan
- Exclusions: refrigerator
- Electric utility on property: Yes
Price history
| Date | Event | Price |
|---|---|---|
| 10/31/2025 | Sold | -- |
Source: NTREIS #20984437 Report a problem | ||
| 10/22/2025 | Pending sale | $550,000$180/sqft |
Source: NTREIS #20984437 Report a problem | ||
| 9/3/2025 | Contingent | $550,000$180/sqft |
Source: NTREIS #20984437 Report a problem | ||
| 8/22/2025 | Price change | $550,000-4.3%$180/sqft |
Source: NTREIS #20984437 Report a problem | ||
| 6/28/2025 | Listed for sale | $575,000+125.6%$188/sqft |
Source: NTREIS #20984437 Report a problem | ||
| 8/18/2014 | Sold | -- |
Source: Agent Provided Report a problem | ||
| 7/25/2014 | Price change | $254,900-1.6%$83/sqft |
Source: Mission Real Estate Group #12170118 Report a problem | ||
| 6/30/2014 | Listed for sale | $259,000+29.6%$85/sqft |
Source: Mission Real Estate Group #12170118 Report a problem | ||
| 6/1/2011 | Listing removed | $199,900$65/sqft |
Source: Ebby Halliday Realtors #11500601 Report a problem | ||
| 4/9/2011 | Price change | $199,900-6.9%$65/sqft |
Source: Ebby Halliday Realtors #11500601 Report a problem | ||
| 2/17/2011 | Price change | $214,700-4.6%$70/sqft |
Source: Ebby Halliday Realtors #11500601 Report a problem | ||
| 4/17/2010 | Listed for sale | $225,000$74/sqft |
Source: Keller Williams - Frisco #11380984 Report a problem | ||
Public tax history
| Year | Property taxes | Tax assessment |
|---|---|---|
| 2025 | $7,522 -10.1% | $497,035 -2.4% |
| 2024 | $8,364 +6.3% | $509,218 +5.8% |
| 2023 | $7,869 | $481,368 +10% |
| 2022 | -- | $437,607 +36.2% |
| 2021 | $7,321 +3.2% | $321,408 +5.4% |
| 2020 | $7,094 -4.3% | $304,981 +0.1% |
| 2019 | $7,415 -3.7% | $304,624 +0.5% |
| 2018 | $7,701 +6.3% | $303,000 +5.6% |
| 2017 | $7,247 | $286,834 +1.7% |
| 2016 | $7,247 +26.2% | $282,010 +0.6% |
| 2015 | $5,742 | $280,239 +12.4% |
| 2014 | $5,742 | $249,400 +12.8% |
| 2013 | -- | $221,185 +3.3% |
| 2012 | -- | $214,053 -0.8% |
| 2011 | -- | $215,760 +4.8% |
| 2010 | -- | $205,926 -8.6% |
| 2009 | -- | $225,270 +0.8% |
| 2008 | -- | $223,555 -0.5% |
| 2007 | -- | $224,637 +593.3% |
| 2006 | -- | $32,400 +29.6% |
| 2005 | -- | $25,000 |
Find assessor info on the county website
Neighborhood: 75454
Nearby homes
- $354,9003 bd2 ba1.9k sqft2619 Patriot Dr, Melissa, TX 75454Off Market

- $391,7003 bd3 ba2.6k sqft2703 Patriot Dr, Melissa, TX 75454Off Market
- $411,9003 bd3 ba2.6k sqft2617 Patriot Dr, Melissa, TX 75454Off Market
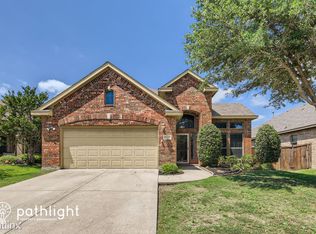
- $428,4004 bd4 ba3.1k sqft2705 Patriot Dr, Melissa, TX 75454Off Market
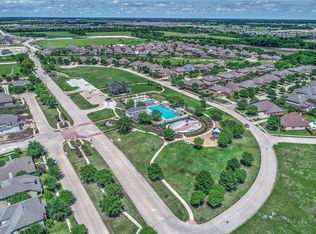
- $343,5003 bd2 ba1.7k sqft2702 Westpoint Dr, Melissa, TX 75454Off Market
- $453,4004 bd3 ba3k sqft2700 Westpoint Dr, Melissa, TX 75454Off Market
- $456,2004 bd4 ba2.8k sqft2704 Westpoint Dr, Melissa, TX 75454Off Market
- $432,2005 bd3 ba2.8k sqft2608 Westpoint Dr, Melissa, TX 75454Off Market
Nearby schools
GreatSchools rating
- 10/10Harry McKillop Elementary SchoolGrades: K-5Distance: 0.3 mi
- 9/10Melissa Middle SchoolGrades: 6-8Distance: 0.9 mi
- 8/10Melissa High SchoolGrades: 9-12Distance: 1 mi
Schools provided by the listing agent
- Elementary: Harry Mckillop
- Middle: Melissa
- High: Melissa
- District: Melissa ISD
Source: NTREIS. This data may not be complete. We recommend contacting the local school district to confirm school assignments for this home.
Get a cash offer in 3 minutes
Find out how much your home could sell for in as little as 3 minutes with a no-obligation cash offer.
Estimated market value
$530,800
Get a cash offer in 3 minutes
Find out how much your home could sell for in as little as 3 minutes with a no-obligation cash offer.
Estimated market value
$530,800
- Texas
- Collin County
- Melissa
- 75454
- 2701 Patriot Dr
Nearby cities
Nearby zip codes
Other Melissa Topics
