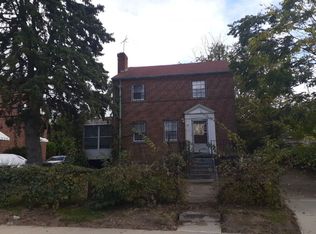
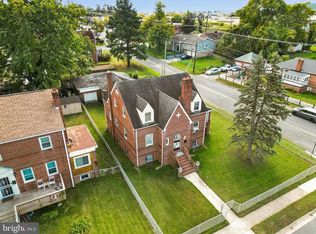
Welcome to this charming property that combines comfort, functionality, and investment potential, located near Andrews AFB, the beltway, and exciting new developments. This home offers a variety of features designed to suit a range of lifestyles and needs. The exterior of the home is both inviting and practical, boasting a two-car garage with a spacious driveway for additional parking. A fenced-in yard provides plenty of room for outdoor activities, while the front porch offers a cozy spot to relax and unwind. The property also includes a large shed for extra storage and a playground set, making it ideal for families. Inside, the main level features two well-sized bedrooms and a full bathroom. The layout includes a fully equipped kitchen and a combined living and dining space, perfect for daily living and entertaining. A framed-in patio and a convenient side exit add to the functionality of this level. The basement offers incredible potential with a separate kitchen, making it rental-ready for those seeking additional income opportunities. With three flexible rooms that can serve as bedrooms, office space, or storage, this area provides versatility for various needs. Central air conditioning ensures comfort throughout the year. This property is a fantastic investment opportunity with its dual-purpose design, allowing for single-family living or the potential to generate rental income. Its prime location near major transportation routes, shopping, and local amenities adds to its appeal. Whether you’re looking for a family home, an income property, or a space for a nursery or other home-based business, this property is a must-see. Don’t miss this incredible opportunity—schedule your showing today!
Sold for $382,000
$382,000
2701 Porter Ave, Suitland, MD 20746
3beds
1,970sqft
Single Family Residence
Built in 1949
7,666 Square Feet Lot
$377,700 Zestimate®
$194/sqft
$2,672 Estimated rent
Home value
$377,700
$336,000 - $427,000
$2,672/mo
Zestimate® history
Owner options
List your home for rent
$2,672/mo
Rent Zestimate®
Find your next renter with Zillow Rental Manager. Plus, with online applications, you can quickly screen prospective tenants – for free.
$2,672/mo
Rent Zestimate®
Refinance and save
$2,416/mo
Est. payment
Refinancing to a lower rate could help reduce your monthly payments and save thousands over the life of the loan.
$2,416/mo
Est. payment
Explore your selling options
Work with a Zillow partner agent
Leverage their expertise and Zillow's premium Showcase listings to get your home seen by more buyers.
Get startedList with your own agent
Get your home in front of millions of buyers by listing it on Zillow.
Learn how to do itSell it yourself
Take full control of how buyers see your home on Zillow by listing For Sale by Owner (FSBO).
List your homeWhat's special
Fenced-in yardSpacious drivewayCentral air conditioningTwo-car garageFramed-in patioFully equipped kitchenFront porch
Zillow last checked:
Listing updated:
Listed by:
William Thomas 301-792-0719,
HomeSmart
Bought with:
Yunia Velasquez, 677847
Elan Real Estate, Inc.
Source: Bright MLS,MLS#: MDPG2136922
Facts & features
Interior
Bedrooms & bathrooms
- Bedrooms: 3
- Bathrooms: 2
- Full bathrooms: 2
- Main level bathrooms: 1
- Main level bedrooms: 2
Basement
- Area: 985
Heating
- Forced Air, Electric
Cooling
- Central Air, Electric
Appliances
- Included: Dryer, Dishwasher, Disposal, Freezer, Ice Maker, Microwave, Oven/Range - Electric, Refrigerator, Cooktop, Washer, Water Heater, Electric Water Heater
Features
- 2nd Kitchen, Attic, Bathroom - Tub Shower, Ceiling Fan(s), Combination Dining/Living, Kitchen - Galley, Kitchenette, Primary Bath(s)
- Flooring: Carpet
- Basement: Finished,Walk-Out Access
- Number of fireplaces: 1
Interior area
- Total structure area: 1,970
- Total interior livable area: 1,970 sqft
- Finished area above ground: 985
- Finished area below ground: 985
Property
Parking
- Total spaces: 2
- Parking features: Garage Faces Side, Detached, Driveway
- Garage spaces: 2
- Has uncovered spaces: Yes
Accessibility
- Accessibility features: None
Features
- Levels: Two
- Stories: 2
- Pool features: None
Lot
- Size: 7,666 sqft
Details
- Additional structures: Above Grade, Below Grade
- Parcel number: 17060473892
- Zoning: RSF65
- Special conditions: Standard
Construction
Type & style
- Home type: SingleFamily
- Architectural style: Raised Ranch/Rambler
- Property subtype: Single Family Residence
Materials
- Brick
- Foundation: Concrete Perimeter
Condition
- New construction: No
- Year built: 1949
Utilities & green energy
- Sewer: Public Sewer
- Water: Public
Community & neighborhood
Location
- Region: Suitland
- Subdivision: Crosier Gardens
Other
Other facts
- Listing agreement: Exclusive Right To Sell
- Listing terms: Cash,Conventional,FHA,VA Loan
- Ownership: Fee Simple
Price history
| Date | Event | Price |
|---|---|---|
| 2/13/2025 | Sold | $382,000+1.9%$194/sqft |
Source:  Bright MLS #MDPG2136922 Report a problem Bright MLS #MDPG2136922 Report a problem | ||
| 1/21/2025 | Contingent | $375,000$190/sqft |
Source: Bright MLS #MDPG2136922 Report a problem | ||
| 1/3/2025 | Price change | $375,000+5.3%$190/sqft |
Source: Bright MLS #MDPG2136922 Report a problem | ||
| 12/20/2024 | Price change | $356,000-10.8%$181/sqft |
Source: Owner Report a problem | ||
| 11/18/2024 | Listed for sale | $399,000+219.3%$203/sqft |
Source: Owner Report a problem | ||
| 12/21/1994 | Sold | $124,950$63/sqft |
Source: Public Record Report a problem | ||
Public tax history
| Year | Property taxes | Tax assessment |
|---|---|---|
| 2025 | $4,431 +46.9% | $271,300 |
| 2024 | $3,017 -5.6% | $271,300 -5.6% |
| 2023 | $3,196 | $287,400 |
| 2022 | $3,196 +9.4% | $287,400 +9.4% |
| 2021 | $2,922 +4.9% | $262,733 +4.9% |
| 2020 | $2,784 -15.6% | $250,400 +12.8% |
| 2019 | $3,300 | $222,067 |
| 2018 | $3,300 +6.8% | $222,067 +6.8% |
| 2017 | $3,089 -21.8% | $207,900 +9.8% |
| 2016 | $3,951 | $189,367 +10.8% |
| 2015 | $3,951 | $170,833 +12.2% |
| 2014 | $3,951 | $152,300 |
| 2013 | -- | $152,300 |
| 2012 | -- | $152,300 -39.5% |
| 2011 | -- | $251,870 +6.7% |
| 2010 | -- | $236,092 +7.2% |
| 2009 | -- | $220,316 +7.7% |
| 2008 | -- | $204,540 +8% |
| 2007 | -- | $189,352 +8.7% |
| 2006 | -- | $174,166 +9.6% |
| 2005 | -- | $158,980 +8.8% |
| 2004 | -- | $146,120 |
| 2003 | -- | $146,120 +21.4% |
| 2002 | -- | $120,400 |
| 2001 | -- | $120,400 |
Find assessor info on the county website
Neighborhood: 20746

Nearby schools
GreatSchools rating
- 1/10Suitland Elementary SchoolGrades: PK-5Distance: 0.2 mi
- 1/10Drew Freeman Middle SchoolGrades: 6-8Distance: 0.2 mi
- 2/10Suitland High SchoolGrades: 9-12Distance: 0.3 mi
Schools provided by the listing agent
- District: Prince George's County Public Schools
Source: Bright MLS. This data may not be complete. We recommend contacting the local school district to confirm school assignments for this home.
Get a cash offer in 3 minutes
Find out how much your home could sell for in as little as 3 minutes with a no-obligation cash offer.
Estimated market value
$377,700
Get a cash offer in 3 minutes
Find out how much your home could sell for in as little as 3 minutes with a no-obligation cash offer.
Estimated market value
$377,700
- Maryland
- Prince Georges County
- Suitland
- 20746
- 2701 Porter Ave
Nearby cities
Nearby neighborhoods
Nearby zip codes
Other Suitland Topics
