Skip main navigation
Closed
  • $157,000

    2701 Prairie Grove Dr, Fort Wayne, IN 46809

    2beds
    1,440sqft
    Single Family Residence
    Built in 1945
    0.29 Acres Lot
    $160,900 Zestimate®
    $--/sqft
    $1,389 Estimated rent

    Home value

    $160,900

    Estimated sales range

    Not available

    $1,389/mo

    Zestimate® history
    Loading
    Loading...

    Owner options

    List your home for rent

    $1,389/mo

    Rent Zestimate®

    Find your next renter with Zillow Rental Manager. Plus, with online applications, you can quickly screen prospective tenants – for free.

    Learn more

    $1,389/mo

    Rent Zestimate®

    Refinance and save

    $995/mo

    Est. payment

    Refinancing to a lower rate could help reduce your monthly payments and save thousands over the life of the loan.

    See today's rates

    $995/mo

    Est. payment

    Explore your selling options

    Work with a Zillow partner agent

    Leverage their expertise and Zillow's premium Showcase listings to get your home seen by more buyers.

    Get started

    List with your own agent

    Get your home in front of millions of buyers by listing it on Zillow.

    Learn how to do it

    Sell it yourself

    Take full control of how buyers see your home on Zillow by listing For Sale by Owner (FSBO).

    List your home

    What's special

    Finished basementLots of parking spaceNew flooringFresh new paintNew ceiling fansNew roofNew outlets
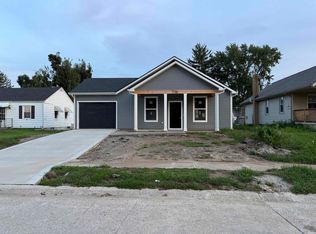
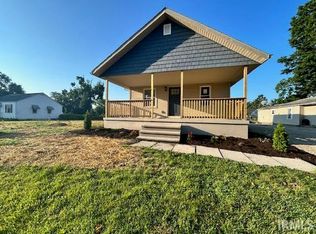
    Welcome to a beautifully updated property where modern upgrades, functional design, and convenience come together in harmony. Situated on a quiet residential street close to 469, this inviting home offers quick access to major routes while being just minutes from shopping and restaurants. As you pull up, you’ll see lots of parking space and a spacious 2 car detached garage. There's plenty of room for vehicles, guests, and even a recreational vehicle or boat if you’d like. Step inside and discover the extensive renovations that elevate this home to modern standards. The main level features new flooring throughout, offering a fresh, cohesive look and durability that’s perfect for high-traffic areas. The fresh new paint adds a modern touch, setting a stylish tone for your home life. Updates include new outlets and new ceiling fans. Plus, the new insulation helps keep your home cozy year-round while ensuring utilities are reasonable, making it both budget-friendly and energy-efficient. The kitchen and dining area shines with new flooring, fresh paint, and ceiling fans. Downstairs, the finished basement is an entertainment room, and it’s ready to be the go-to hangout spot. Whether you envision movie nights, a game room, a home gym, or all of the above, the possibilities are vast. This versatile space adds a whole new dimension to the home, offering room to spread out, entertain, or relax in style. The big backyard is one of this home’s standout features—fully fenced and ready for fun. Whether you’re setting up a grill station, planting a garden, or hosting weekend get-togethers, this backyard is the ultimate outdoor playground. There’s room to build a patio, install a fire pit, or simply enjoy the wide-open space. To top it off, the home’s new roof and gutters bring peace of mind and added curb appeal. You’ll appreciate the investment in longevity and the comfort of knowing your home is well protected for years to come.

    Zillow last checked:

    Listing updated:

    Listed by:

    Justin D Geeting 260-489-7095,

    North Eastern Group Realty

    Bought with:

    Cindy Shepherd, RB14042021

    Mike Thomas Assoc., Inc

    Source: IRMLS,MLS#: 202528291MLS Logo

    Facts & features

    Interior

    Bedrooms & bathrooms
    • Bedrooms: 2
    • Bathrooms: 1
    • Full bathrooms: 1
    • Main level bedrooms: 2
    Bedroom 1
    • Level: Main
    Bedroom 2
    • Level: Main
    Dining room
    • Level: Main
    • Area: 90
    • Dimensions: 10 x 9
    Kitchen
    • Level: Main
    • Area: 96
    • Dimensions: 12 x 8
    Living room
    • Level: Main
    • Area: 176
    • Dimensions: 16 x 11
    Heating
    • Forced Air
    Cooling
    • Central Air
    Appliances
    • Included: Dishwasher, Refrigerator, Washer, Dryer-Gas, Gas Oven, Gas Range
    Features
    • Flooring: Hardwood
    • Windows: Window Treatments
    • Basement: Full,Partially Finished
    • Number of fireplaces: 1
    • Fireplace features: Family Room
    Interior area
    • Total structure area: 1,540
    • Total interior livable area: 1,440 sqft
    • Finished area above ground: 820
    • Finished area below ground: 620

    Property

    Parking
    • Total spaces: 2
    • Parking features: Detached
    • Garage spaces: 2
    Features
    • Levels: One
    • Stories: 1
    • Fencing: Metal
    Lot
    • Size: 0.29 Acres
    • Dimensions: 156 x 81
    • Features: Corner Lot, Level, City/Town/Suburb
    Details
    • Parcel number: 020834404023.000072

    Construction

    Type & style
    • Home type: SingleFamily
    • Property subtype: Single Family Residence
    Materials
    • Vinyl Siding
    Condition
    • New construction: No
    • Year built: 1945

    Utilities & green energy

    • Sewer: City
    • Water: City

    Community & neighborhood

    Location
    • Region: Fort Wayne
    • Subdivision: Waynedale Gardens

    Other

    Other facts
    • Listing terms: Cash,Conventional,FHA,VA Loan

    Price history

    DateEventPrice
    9/26/2025Sold$157,000-7.6%
    Source: IRMLS #202528291 Report a problem
    8/25/2025Pending sale$169,900
    Source: IRMLS #202528291 Report a problem
    8/13/2025Price change$169,900-2.9%
    Source: IRMLS #202528291 Report a problem
    7/31/2025Price change$174,900-5.4%
    Source: IRMLS #202528291 Report a problem
    7/27/2025Price change$184,900-2.7%
    Source: IRMLS #202528291 Report a problem
    7/19/2025Listed for sale$190,000
    Source: IRMLS #202528291 Report a problem

    Public tax history

    YearProperty taxesTax assessment
    2025$1,129 +36.4%$134,600 +11.1%
    2024$828 +18.5%$121,100 +17%
    2023$699 +49.2%$103,500 +14%
    2022$468 +8.9%$90,800 +20.3%
    2021$430 +2%$75,500 +8.5%
    2020$422 +8.9%$69,600 +5%
    2019$387 -7.6%$66,300 +10%
    2018$419 -3.6%$60,300 -3.4%
    2017$434 +8.5%$62,400 -2.5%
    2016$400 -2.2%$64,000 +2.7%
    2014$409 -2.7%$62,300 -3.9%
    2013$421 +15.5%$64,800 +8.2%
    2011$364 $59,900 +2.6%
    2010-- $58,400 -18.3%
    2007-- $71,500 +28.1%
    2004-- $55,800 +95.8%
    2001-- $28,500 +201%
    1999-- $9,470

    Find assessor info on the county website

    Neighborhood: Old Trail

    Nearby schools

    GreatSchools rating
    Schools provided by the listing agent
    • Elementary: Waynedale
    • Middle: Portage
    • High: Wayne
    • District: Fort Wayne Community

    Source: IRMLS. This data may not be complete. We recommend contacting the local school district to confirm school assignments for this home.

    Get pre-qualified for a loan
    At Zillow Home Loans, we can pre-qualify you in as little as 5 minutes with no impact to your credit score.

    An equal housing lender. NMLS #10287.

    Sell for more on Zillow
    Get a Zillow Showcase℠ listing at no additional cost and you could sell for .
    $160,900
    2% more
    +$3,218
    With Zillow Showcase(estimated)
    $164,118