Elevate your expectations in an exquisitely upgraded 4 bedroom residence situated in west Las Vegas. Upon arrival gaze over remarkable xeriscape landscape complimented by inviting paint tones and extended driveway at the end of a culdesac. Awaiting you inside is a beautifully updated interior adorned with premium flooring, fresh millwork and a lovingly curated fixture package featuring brass lighting and knurled hardware. The island style kitchen is a true delight showcasing rich two tone cabinetry that’s anchored down by gorgeous quartz counters, and stainless steel appliances. Retreat to a 1st floor primary suite paired with an en-suite equipped with a walk in shower finished in bespoke tile. Enjoy entertaining outback with a huge covered patio, synthetic grass and a fully fenced in yard. Schedule your private showing today!
Closed
$410,000
2701 Riley Oaks Ct, Las Vegas, NV 89108
4beds
1,763sqft
Single Family Residence
Built in 1990
5,227 Square Feet Lot
$409,800 Zestimate®
$233/sqft
$2,149 Estimated rent
Home value
$409,800
$377,000 - $447,000
$2,149/mo
Zestimate® history
Owner options
List your home for rent
$2,149/mo
Rent Zestimate®
Find your next renter with Zillow Rental Manager. Plus, with online applications, you can quickly screen prospective tenants – for free.
$2,149/mo
Rent Zestimate®
Refinance and save
$2,533/mo
Est. payment
Refinancing to a lower rate could help reduce your monthly payments and save thousands over the life of the loan.
$2,533/mo
Est. payment
Explore your selling options
Work with a Zillow partner agent
Leverage their expertise and Zillow's premium Showcase listings to get your home seen by more buyers.
Get startedList with your own agent
Get your home in front of millions of buyers by listing it on Zillow.
Learn how to do itSell it yourself
Take full control of how buyers see your home on Zillow by listing For Sale by Owner (FSBO).
List your homeWhat's special
Zillow last checked:
Listing updated:
Listed by:
Kevin Goujon B.1002670 725-200-3992,
Infinity Brokerage
Bought with:
Alex Rodriguez, S.0199618
Realty ONE Group, Inc
Source: LVR,MLS#: 2785330 Originating MLS: Greater Las Vegas Association of Realtors Inc
Originating MLS: Greater Las Vegas Association of Realtors IncFacts & features
Interior
Bedrooms & bathrooms
- Bedrooms: 4
- Bathrooms: 3
- Full bathrooms: 1
- 3/4 bathrooms: 1
- 1/2 bathrooms: 1
Primary bedroom
- Description: Walk-In Closet(s)
- Dimensions: 11x16
Bedroom 2
- Description: Walk-In Closet(s)
- Dimensions: 10x10
Bedroom 3
- Description: Walk-In Closet(s)
- Dimensions: 10x11
Bedroom 4
- Description: Walk-In Closet(s)
- Dimensions: 11x10
Kitchen
- Description: Custom Cabinets,Luxury Vinyl Plank,Quartz Countertops,Stainless Steel Appliances
Heating
- Central, Gas
Cooling
- Central Air, Electric
Appliances
- Included: Dishwasher, Disposal, Gas Range, Microwave
- Laundry: Gas Dryer Hookup, Main Level
Features
- Bedroom on Main Level, Ceiling Fan(s), Primary Downstairs
- Flooring: Carpet, Luxury Vinyl Plank
- Number of fireplaces: 1
- Fireplace features: Gas, Living Room
Interior area
- Total structure area: 1,763
- Total interior livable area: 1,763 sqft
Property
Parking
- Total spaces: 2
- Parking features: Attached, Garage, Guest, Inside Entrance, Private
- Attached garage spaces: 2
Features
- Stories: 2
- Patio & porch: Deck
- Exterior features: Deck, Private Yard, Outdoor Living Area
- Pool features: Community
- Fencing: Block,Back Yard
- Has view: Yes
- View description: Mountain(s)
Lot
- Size: 5,227 Square Feet
- Features: Desert Landscaping, Landscaped, < 1/4 Acre
Details
- Parcel number: 13814312064
- Zoning description: Single Family
- Horse amenities: None
Construction
Type & style
- Home type: SingleFamily
- Architectural style: Two Story
- Property subtype: Single Family Residence
Materials
- Roof: Tile
Condition
- Excellent,Resale
- Year built: 1990
Utilities & green energy
- Electric: Photovoltaics None
- Sewer: Public Sewer
- Water: Public
- Utilities for property: Underground Utilities
Community & HOA
Community
- Features: Pool
- Security: Gated Community
- Subdivision: Metropolitans Cypress Station
HOA
- Has HOA: Yes
- Amenities included: Basketball Court, Business Center, Clubhouse, Fitness Center, Barbecue, Pool, Recreation Room, Spa/Hot Tub, Tennis Court(s)
- Services included: Association Management, Recreation Facilities, Reserve Fund
- HOA fee: $120 monthly
- HOA name: Smoke Ranch
- HOA phone: 702-222-2391
Location
- Region: Las Vegas
Financial & listing details
- Price per square foot: $233/sqft
- Tax assessed value: $211,071
- Annual tax amount: $1,544
- Date on market: 5/22/2026
- Listing agreement: Exclusive Right To Sell
- Listing terms: Cash,Conventional,FHA,VA Loan
- Ownership: Single Family Residential
Price history
| Date | Event | Price |
|---|---|---|
| 6/30/2026 | Sold | $410,000-1.2%$233/sqft |
Source:  LVR #2785330 Report a problem LVR #2785330 Report a problem | ||
| 5/28/2026 | Pending sale | $414,995$235/sqft |
Source: LVR #2785330 Report a problem | ||
| 5/22/2026 | Price change | $414,995-1.2%$235/sqft |
Source: LVR #2785330 Report a problem | ||
| 5/7/2026 | Price change | $419,995-1.2%$238/sqft |
Source: LVR #2781030 Report a problem | ||
| 5/1/2026 | Price change | $424,9900%$241/sqft |
Source: LVR #2774350 Report a problem | ||
| 4/9/2026 | Price change | $424,995-1.2%$241/sqft |
Source: LVR #2767346 Report a problem | ||
| 3/2/2026 | Listed for sale | $429,995+62.3%$244/sqft |
Source: LVR #2758118 Report a problem | ||
| 1/14/2026 | Sold | $265,000-11.6%$150/sqft |
Source: LVR #2747313 Report a problem | ||
| 1/12/2026 | Pending sale | $299,900$170/sqft |
Source: LVR #2747313 Report a problem | ||
| 1/12/2026 | Listed for sale | $299,900+109%$170/sqft |
Source: LVR #2747313 Report a problem | ||
| 10/2/2001 | Sold | $143,500+22.6%$81/sqft |
Source: Public Record Report a problem | ||
| 6/6/1997 | Sold | $117,000$66/sqft |
Source: Public Record Report a problem | ||
Public tax history
| Year | Property taxes | Tax assessment |
|---|---|---|
| 2026 | $1,547 +8% | $73,875 -1.1% |
| 2025 | $1,433 +7.9% | $74,668 +2.7% |
| 2024 | $1,327 +3% | $72,711 +13.9% |
| 2023 | $1,289 +3% | $63,837 +8.3% |
| 2022 | $1,251 +3% | $58,920 +2% |
| 2021 | $1,214 +3.1% | $57,772 0% |
| 2020 | $1,178 +3% | $57,785 +13.4% |
| 2019 | $1,144 +5.7% | $50,972 |
| 2018 | $1,083 | $50,972 -0.2% |
| 2017 | $1,083 | $51,098 +5.4% |
| 2016 | $1,083 +0.3% | $48,491 +21.1% |
| 2015 | $1,079 +3% | $40,050 +31.3% |
| 2014 | $1,048 | $30,497 |
| 2013 | -- | $30,497 -0.8% |
| 2012 | -- | $30,743 -7.3% |
| 2011 | -- | $33,168 -2.8% |
| 2010 | -- | $34,122 -37.9% |
| 2009 | -- | $54,962 |
| 2008 | -- | $54,962 -32.4% |
| 2007 | -- | $81,278 +16% |
| 2006 | -- | $70,057 +35.2% |
| 2005 | -- | $51,804 +13.3% |
| 2004 | -- | $45,717 +9.4% |
| 2003 | -- | $41,787 +3.1% |
| 2002 | -- | $40,520 +3.6% |
| 2001 | -- | $39,130 |
Find assessor info on the county website
Neighborhood: Michael Way
Nearby homes
- $337,4003 bd2 ba1.1k sqft2705 Riley Oaks Ct, Las Vegas, NV 89108Off Market
- $367,2003 bd2 ba1.3k sqft2713 Riley Oaks Ct, Las Vegas, NV 89108Off Market
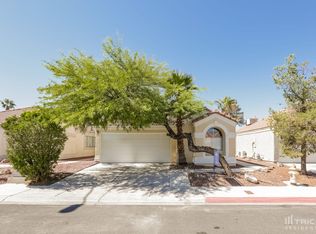
- $332,4003 bd2 ba1.1k sqft2709 Riley Oaks Ct, Las Vegas, NV 89108Off Market
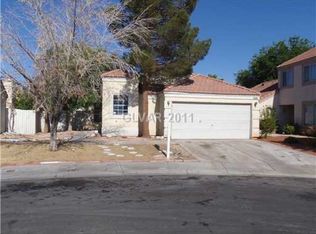
- $370,8004 bd2 ba1.7k sqft2704 Cheshire Ct, Las Vegas, NV 89108Off Market
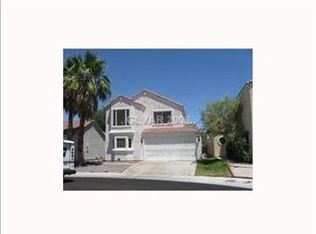
- $395,0004 bd3 ba1.7k sqft2700 Cheshire Ct, Las Vegas, NV 89108Off Market
- $499,9994 bd3 ba2.2k sqft2633 Shakespeare Rd, Las Vegas, NV 89108Sold
- $394,8003 bd3 ba1.7k sqft2700 Riley Oaks Ct, Las Vegas, NV 89108Off Market
- $342,0003 bd2 ba1.1k sqft2708 Cheshire Ct, Las Vegas, NV 89108Sold
Nearby schools
GreatSchools rating
- 3/10Berkeley L Bunker Elementary SchoolGrades: PK-5Distance: 0.2 mi
- 4/10J Harold Brinley Middle SchoolGrades: 6-8Distance: 0.5 mi
- 3/10Cimarron Memorial High SchoolGrades: 9-12Distance: 1.1 mi
Schools provided by the listing agent
- Elementary: Bunker, Berkeley L.,Bunker, Berkeley L.
- Middle: Brinley J. Harold
- High: Cimarron-Memorial
Source: LVR. This data may not be complete. We recommend contacting the local school district to confirm school assignments for this home.
Get a cash offer in 3 minutes
Find out how much your home could sell for in as little as 3 minutes with a no-obligation cash offer.
Estimated market value
$409,800
Get a cash offer in 3 minutes
Find out how much your home could sell for in as little as 3 minutes with a no-obligation cash offer.
Estimated market value
$409,800
- Nevada
- Clark County
- Las Vegas
- 89108
- Michael Way
- 2701 Riley Oaks Ct
Nearby cities
Nearby neighborhoods
Nearby zip codes
Other Las Vegas Topics
