Welcome to a rare and remarkable offering in Queens Grant! Expansive 5-Bedroom home with finished walk-out basement and private 6+ acre lot. This spacious 5-bedroom, potentially 6-bedroom, residence offers versatile and traditional spaces, perfectly designed for both family gatherings and private relaxation. On the main floor experience grandeur with 10-foot ceilings and two story foyer. A formal dining room and formal living room are thoughtfully located in the front of the home. The open-concept kitchen flows seamlessly into a bright and welcoming family room. The kitchen offers 42 inch cabinets, granite countertops, large island, and butlers pantry with access to the dining room. Tucked off the family room you will find a large home office, an ideal space for remote work or study. Off the kitchen, a custom built in drop zone offers the perfect landing space for organizing coats, shoes, and gear. Hardwood floors throughout most of the first level, custom plantations shutters on windows, and entire interior of home freshly painted. Second Floor Offers: The primary bedroom, including a large walk-in closet and an ensuite bathroom with direct access to the conveniently located laundry room. Three additional bedrooms plus a flexible room offer plenty of space, alongside two full bathrooms. Walk-Out Basement with new LVP and carpet provides a fully finished space that includes a 5th bedroom, a large recreation room, and additional flex space—ideal for a home gym, theater, or homework station. Two unfinished spaces for easy access to systems and abundant storage. Outdoor Features Include: Front covered country porch; new composite rear deck; stamped concrete patio with new fire pit in rear private yard; 2 1/2 car side load attached garage. This home sits on one of the largest and most private lots in Queens Grant, spanning over 6 acres. Perfectly situated for privacy, yet close to amenities, this property is a rare find! Don’t miss out —schedule your private showing today!
Sold for $1,100,000
Zillow last checked:
Listing updated:
Bought with:
Johnson Thankachan, 0225191061
Fathom Realty Virginia
Source: CVRMLS,MLS#: 2428087 Originating MLS: Central Virginia Regional MLS
Originating MLS: Central Virginia Regional MLSPrice history
| Date | Event | Price |
|---|---|---|
| 3/10/2025 | Sold | $1,100,000-2.2%$156/sqft |
Source:  CVRMLS #2428087 Report a problem CVRMLS #2428087 Report a problem | ||
| 2/7/2025 | Pending sale | $1,125,000$159/sqft |
Source: CVRMLS #2428087 Report a problem | ||
| 12/10/2024 | Price change | $1,125,000-10%$159/sqft |
Source: CVRMLS #2428087 Report a problem | ||
| 11/6/2024 | Listed for sale | $1,250,000+103%$177/sqft |
Source: CVRMLS #2428087 Report a problem | ||
| 7/1/2011 | Sold | $615,657+339.8%$87/sqft |
Source: Public Record Report a problem | ||
| 1/21/2011 | Sold | $140,000-84.3%$20/sqft |
Source: Public Record Report a problem | ||
| 3/29/2007 | Sold | $889,950$126/sqft |
Source: Public Record Report a problem | ||
Nearby homes
- $890,9004 bd2 ba2.7k sqft2643 Royal Crest Dr, Midlothian, VA 23113Off Market
- $1,505,8002.92 acres2637 Royal Crest Dr, Midlothian, VA 23113Off Market
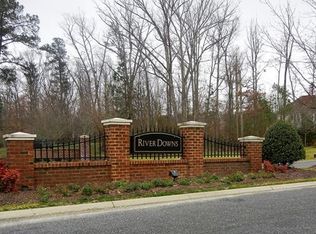
- $1,024,0005 bd5 ba4.3k sqft2707 Royal Crest Dr, Midlothian, VA 23113Off Market
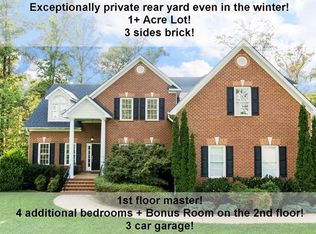
- $651,0003 bd3 ba3.5k sqft3111 Winterfield Rd, Midlothian, VA 23113Off Market
Get a cash offer in 3 minutes
Find out how much your home could sell for in as little as 3 minutes with a no-obligation cash offer.
Estimated market value
$1,219,200
