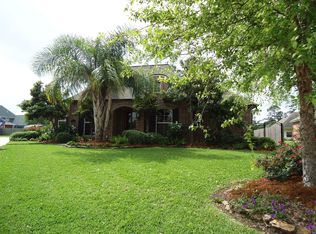
Beautiful 4-Bedroom Home in South Lake Charles! Nestled on a cul-de-sac in L'estate Francois Subdivision, this 4-bedroom, 2.5-bath home offers a functional split floor plan and numerous amenities designed for comfortable living. Built in 2006, the home features a spacious living area highlighted by a gas fireplace. The kitchen is thoughtfully designed with granite countertops, a built-in gas cooktop, separate wall oven and microwave, ample cabinetry, generous workspace for everyday meal preparation, and a convenient eat-in bar that provides additional seating for casual dining, or gathering with family and friends. The split-bedroom layout provides added privacy, with a spacious primary suite separated from the additional bedrooms. The primary bath features dual closets, a separate walk-in shower, and a soaking tub, creating a comfortable retreat at the end of the day. A whole-house generator offers peace of mind, while the privacy-fenced backyard provides an ideal setting for outdoor enjoyment. The established front landscaping enhances the home's curb appeal and welcoming appearance. This property combines a desirable location with practical features and timeless appeal. Schedule your private showing today to see all this home has to offer. All measurements are more/less. See room dimensions on floor plan. Flood zone X. Please allow 24 hour notice for showings.
Sold
Price Unknown
2701 Rue Cannes Dr, Lake Charles, LA 70605
4beds
2,506sqft
Single Family Residence, Residential
Built in 2006
0.32 Acres Lot
$-- Zestimate®
$--/sqft
$-- Estimated rent
Home value
Not available
Estimated sales range
Not available
Not available
Zestimate® history
Owner options
List your home for rent
Find your next renter with Zillow Rental Manager. Plus, with online applications, you can quickly screen prospective tenants – for free.
Refinance and save
$225/mo
Est. payment
Refinancing to a lower rate could help reduce your monthly payments and save thousands over the life of the loan.
$225/mo
Est. payment
Explore your selling options
Work with a Zillow partner agent
Leverage their expertise and Zillow's premium Showcase listings to get your home seen by more buyers.
Get startedList with your own agent
Get your home in front of millions of buyers by listing it on Zillow.
Learn how to do itSell it yourself
Take full control of how buyers see your home on Zillow by listing For Sale by Owner (FSBO).
List your homeWhat's special
Split-bedroom layoutWelcoming appearancePrivacy-fenced backyardGenerous workspaceAmple cabinetrySeparate walk-in showerFunctional split floor plan
Zillow last checked:
Listing updated:
Listed by:
Karen Northcutt 337-499-9811,
Coldwell Banker Ingle Safari R
Bought with:
Jeff Papania, 18592
Kaizen Home Sales and Services
Source: SWLAR,MLS#: SWL26002466
Facts & features
Interior
Bedrooms & bathrooms
- Bedrooms: 4
- Bathrooms: 3
- Full bathrooms: 2
- 1/2 bathrooms: 1
- Main level bathrooms: 3
- Main level bedrooms: 4
Heating
- Central
Cooling
- Central Air
Appliances
- Included: Built-In Range, Dishwasher, Electric Oven, Microwave, Refrigerator, Dryer, Washer
Features
- Has basement: No
- Has fireplace: Yes
- Fireplace features: Gas
Interior area
- Total interior livable area: 2,506 sqft
Property
Parking
- Total spaces: 4
- Parking features: Garage - Attached, Open
- Attached garage spaces: 2
- Uncovered spaces: 2
Features
- Fencing: None
Lot
- Size: 0.32 Acres
- Dimensions: 114 x 170 x 180
- Features: Cul-De-Sac, Lawn, Landscaped
Details
- Parcel number: 01365228K
- Zoning description: Residential
- Special conditions: Standard
Construction
Type & style
- Home type: SingleFamily
- Property subtype: Single Family Residence, Residential
Condition
- Year built: 2006
Utilities & green energy
- Sewer: Public Sewer
- Water: Public
- Utilities for property: Electricity Connected, Natural Gas Available, Sewer Connected, Water Connected
Community & HOA
Community
- Features: Curbs, Gutters, Street Lights
- Subdivision: L'Estate Francois
HOA
- Has HOA: Yes
- HOA fee: $225 annually
Location
- Region: Lake Charles
Financial & listing details
- Tax assessed value: $317,400
- Annual tax amount: $3,124
- Date on market: 5/31/2026
- Cumulative days on market: 5 days
- Inclusions: Dishwasher, range top, microwave, wall oven, generator, washer, dryer, outside shed
- Electric utility on property: Yes
Price history
| Date | Event | Price |
|---|---|---|
| 7/30/2026 | Sold | -- |
Source: SWLAR #SWL26002466 Report a problem | ||
| 6/5/2026 | Pending sale | $375,000$150/sqft |
Source: SWLAR #SWL26002466 Report a problem | ||
| 5/31/2026 | Listed for sale | $375,000$150/sqft |
Source: SWLAR #SWL26002466 Report a problem | ||
| 11/10/2006 | Sold | -- |
Source: SWLAR #97645 Report a problem | ||
Public tax history
| Year | Property taxes | Tax assessment |
|---|---|---|
| 2014 | $3,124 | $31,740 |
| 2013 | $3,124 -0.3% | $31,740 |
| 2012 | $3,133 +7.9% | $31,740 +7.8% |
| 2011 | $2,905 -1.1% | $29,440 |
| 2010 | $2,936 -1.8% | $29,440 |
| 2009 | $2,992 -11.7% | $29,440 |
| 2008 | $3,387 -4.4% | $29,440 +1.8% |
| 2007 | $3,542 +532.8% | $28,920 +575.7% |
| 2006 | $560 | $4,280 |
Find assessor info on the county website
Neighborhood: 70605
Nearby homes
- $---- bd-- ba2.5k sqft2701 Rue Cannes Dr, Lake Charles, LA 70605Sold
- $354,1004 bd3 ba2.7k sqft2705 Rue Cannes Dr, Lake charles, LA 70605Off Market
- $513,200-- bd-- ba3k sqft2705 Rue Cannes Dr, Lake Charles, LA 70605Off Market
- $443,1005 bd4 ba3.5k sqft2700 Rue Cannes Dr, Lake charles, LA 70605Off Market

- $642,900-- bd-- ba3.2k sqft2700 Rue Cannes Dr, Lake Charles, LA 70605Off Market
- $619,6004 bd4 ba3.7k sqft4212 Beau Chene Dr, Lake Charles, LA 70605Off Market
- $450,1004 bd3 ba2.8k sqft4214 Beau Chene Dr, Lake Charles, LA 70605Off Market
- $328,000-- bd-- ba-- sqft2709 Rue Cannes Dr, Lake charles, LA 70605Off Market
Nearby schools
GreatSchools rating
- 9/10Prien Lake Elementary SchoolGrades: PK-5Distance: 1.1 mi
- 7/10S. J. Welsh Middle SchoolGrades: 6-8Distance: 1.1 mi
- 8/10Alfred M. Barbe High SchoolGrades: 9-12Distance: 0.4 mi
Schools provided by the listing agent
- Elementary: Prien Lake
- Middle: SJWelsh
- High: Barbe
Source: SWLAR. This data may not be complete. We recommend contacting the local school district to confirm school assignments for this home.
- Louisiana
- Calcasieu Parish
- Lake Charles
- 70605
- 2701 Rue Cannes Dr
