Skip main navigation
Sold
  • Price Unknown

    2701 S Chilton Ave, Tyler, TX 75701

    4beds
    2,420sqft
    Single Family Residence
    Built in 1976
    0.5 Acres Lot
    $451,000 Zestimate®
    $--/sqft
    $2,377 Estimated rent

    Home value

    $451,000

    $428,000 - $478,000

    $2,377/mo

    Zestimate® history
    Loading
    Loading...

    Owner options

    List your home for rent

    $2,377/mo

    Rent Zestimate®

    Find your next renter with Zillow Rental Manager. Plus, with online applications, you can quickly screen prospective tenants – for free.

    Learn more

    $2,377/mo

    Rent Zestimate®

    Refinance and save

    Refinancing to a lower rate could help reduce your monthly payments and save thousands over the life of the loan.

    See today's rates

    Explore your selling options

    Work with a Zillow partner agent

    Leverage their expertise and Zillow's premium Showcase listings to get your home seen by more buyers.

    Get started

    List with your own agent

    Get your home in front of millions of buyers by listing it on Zillow.

    Learn how to do it

    Sell it yourself

    Take full control of how buyers see your home on Zillow by listing For Sale by Owner (FSBO).

    List your home

    What's special

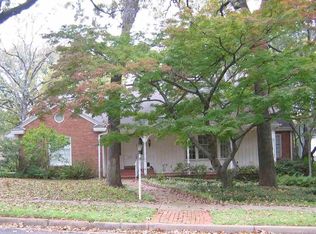
    HIGHLY SOUGHT AFTER UPDATED SINGLE STORY IN THE HEART OF THE AZALEA DISTRICT. Enjoy the charm of the historic Azalea District along with the comfort and amenities of this extensively remodeled single story on over half an acre. Recent updates include kitchen remodel with gorgeous granite counters, new appliances, fixtures, hardware, nice! Remodeled baths, refinished hardwood floors, replaced windows. Desirable floorplan with split master, large bath/walk-in closet, dedicated laundry room, 3 beds on opposite wing, one with attached half bath. Useful exterior updates include area drains in front of house, gutters, new roof prior to closing, WOW! Large, private yard with extended patio, tons of space to create your own personal retreat. Homes like this are few and far between, this one won't last long!

    Zillow last checked:

    Listing updated:

    Listed by:

    Nathan Foreman 903-526-9652,

    Nathan Foreman Real Estate, LLC

    Bought with:

    Taylor Fitzgerald, TREC# 0650534

    Source: GTARMLS,MLS#: 24011118MLS Logo

    Facts & features

    Interior

    Bedrooms & bathrooms
    • Bedrooms: 4
    • Bathrooms: 3
    • Full bathrooms: 2
    • 1/2 bathrooms: 1
    Primary bedroom
    • Features: Master Bedroom Split
    Bedroom
    • Level: Main
    Bathroom
    • Features: Shower and Tub, Bar, Other /See Remarks
    Dining room
    • Features: Separate Formal Dining
    Kitchen
    • Features: Kitchen/Eating Combo
    Heating
    • Central/Gas
    Cooling
    • Central Electric
    Appliances
    • Included: Dishwasher, Disposal, Double Oven, Gas Cooktop, Gas Water Heater
    Features
    • Ceiling Fan(s), Vaulted Ceiling(s), Pantry
    • Flooring: Carpet, Wood, Tile
    • Windows: Blinds, Double Pane Windows
    • Number of fireplaces: 1
    • Fireplace features: One Wood Burning, Gas Log
    Interior area
    • Total structure area: 2,420
    • Total interior livable area: 2,420 sqft

    Property

    Parking
    • Total spaces: 2
    • Parking features: Garage Faces Side, Door w/Opener w/Controls
    • Garage spaces: 2
    • Has uncovered spaces: Yes
    Features
    • Levels: One
    • Stories: 1
    • Patio & porch: Patio Open, Porch
    • Exterior features: Sprinkler System, Gutter(s), Other/See Remarks
    • Pool features: None
    • Fencing: Wood
    Lot
    • Size: 0.50 Acres
    Details
    • Additional structures: None
    • Parcel number: 150000084200007010
    • Special conditions: None

    Construction

    Type & style
    • Home type: SingleFamily
    • Architectural style: Traditional
    • Property subtype: Single Family Residence
    Materials
    • Brick and Wood
    • Foundation: Slab
    • Roof: Composition
    Condition
    • Year built: 1976

    Utilities & green energy

    • Sewer: Public Sewer
    • Water: Public

    Community & neighborhood

    Location
    • Region: Tyler
    • Subdivision: FAIR ADDITION

    Other

    Other facts
    • Listing terms: Conventional,Cash,Other/See Remarks

    Price history

    DateEventPrice
    9/13/2024Sold--
    Source: GTARMLS #24011118 Report a problem
    8/12/2024Pending sale$435,000$180/sqft
    Source: GTARMLS #24011118 Report a problem
    8/10/2024Listed for sale$435,000+93.4%$180/sqft
    Source: GTARMLS #24011118 Report a problem
    12/5/2018Sold--
    Source: GTARMLS #10100855 Report a problem
    10/21/2018Pending sale$224,900$93/sqft
    Source: Cornerstone Brokerage, LLC #10100855 Report a problem
    10/13/2018Listed for sale$224,900$93/sqft
    Source: Cornerstone Brokerage, LLC #10100855 Report a problem

    Public tax history

    YearProperty taxesTax assessment
    2024$5,113 +10.1%$419,009 +3.1%
    2023$4,643 -12%$406,315 +36.6%
    2022$5,278 -0.1%$297,456 +9.7%
    2021$5,282 +1.3%$271,145 +1.4%
    2020$5,215 -3%$267,410 +6.5%
    2019$5,375 +194.5%$251,180 +2%
    2018$1,825 $246,216
    2017$1,825 $246,216 +5.2%
    2016$1,825 -7%$234,078 -0.1%
    2015$1,963 $234,239
    2014$1,963 --
    2013$1,963 --
    2012$1,963 --
    2011$1,963 --
    2010-- $227,726
    2009-- $227,726 -0.2%
    2008-- $228,100
    2007-- $228,100 +2.1%
    2006-- $223,400 +7.5%
    2005-- $207,900 +30.2%
    2004-- $159,700 +2.6%
    2003-- $155,700 +7.2%
    2002-- $145,300
    2001-- $145,300 +6.1%
    2000-- $137,010

    Find assessor info on the county website

    Neighborhood: 75701

    Nearby schools

    GreatSchools rating
    Schools provided by the listing agent
    • Elementary: Woods
    • Middle: Hubbard
    • High: Tyler Legacy

    Source: GTARMLS. This data may not be complete. We recommend contacting the local school district to confirm school assignments for this home.

    Sell for more on Zillow
    Get a Zillow Showcase℠ listing at no additional cost and you could sell for .
    $451,000
    2% more
    +$9,020
    With Zillow Showcase(estimated)
    $460,020