Skip main navigation
Closed
  • Listed by: Coldwell Banker Realty - Gundaker • Mary E Gettinger • Contact: 314-378-3173
    Bought with: Zdefault Office
    $5,711,800

    2701 S Lindbergh Blvd, Saint Louis, MO 63131

    6beds
    11,587sqft
    Single Family Residence
    Built in 1930
    6.56 Acres Lot
    $5,711,800 Zestimate®
    $493/sqft
    $-- Estimated rent

    Home value

    $5,711,800

    $4.63M - $7.08M

    Not available

    Zestimate® history
    Loading
    Loading...

    Owner options

    List your home for rent

    Find your next renter with Zillow Rental Manager. Plus, with online applications, you can quickly screen prospective tenants – for free.

    Learn more
    Refinance and save

    $29,621/mo

    Est. payment

    Refinancing to a lower rate could help reduce your monthly payments and save thousands over the life of the loan.

    See today's rates

    $29,621/mo

    Est. payment

    Explore your selling options

    Work with a Zillow partner agent

    Leverage their expertise and Zillow's premium Showcase listings to get your home seen by more buyers.

    Get started

    List with your own agent

    Get your home in front of millions of buyers by listing it on Zillow.

    Learn how to do it

    Sell it yourself

    Take full control of how buyers see your home on Zillow by listing For Sale by Owner (FSBO).

    List your home

    What's special

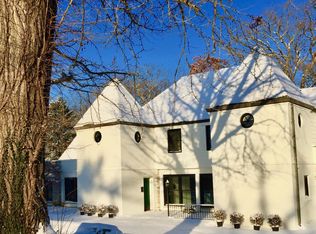
    HUGE PRICE ADJUSTMENT! MARITZ & YOUNG Designed Estate Mansion in Huntleigh! Beauty, Elegance, Charm-YOU NAME IT! Ideal for Entertaining! The Present Owner has Millions in Awesome Improvements & Updates! Exquisiteness & Exclusivity of the Original Home is Still Present! Six Plus Beautiful Peaceful Rolling Acres, Stocked Pond, Horse Ready Corral, Barn & Stable, Fenced Pasture. Phenomenal Newer Kitchen with Every Luxury Amenity Possible-Butler's Pantry, Twenty-Two Rooms-Private Driveway-Three Floors Plus Finished Lower Level with Bar Areas, Theater, Wine Cellar, Large Recreation and Billiard Room. Maids Quarters Plus In-Law Quarters, Balconies, Six Bedrooms, Four Full & Five Half Baths, Terrazzo Floors, Five Fireplaces, Four Car Garage, Circular Drive, Very Private Setting, Large Pool with Outdoor Fireplace, Two Laundry Areas. Stately Architecture. Owned Over the Years by Prominent St. Louis Families. Magnificent! A Pleasure to Own & Enjoy! Call Today for a Private Showing.

    This property is off market, which means it's not currently listed for sale or rent on Zillow. This may be different from what's available on other websites or public sources.
    Zillow last checked:

    Listing updated:

    Listed by:

    Mary E Gettinger 314-378-3173,

    Coldwell Banker Realty - Gundaker,

    Kathy Gettinger 636-284-0990,

    Coldwell Banker Realty - Gundaker

    Bought with:

    Default Zmember

    Zdefault Office

    Source: MARIS,MLS#: 16043615MLS LogoOriginating MLS: St. Louis Association of REALTORS

    Facts & features

    Interior

    Bedrooms & bathrooms
    • Bedrooms: 6
    • Bathrooms: 9
    • Full bathrooms: 4
    • 1/2 bathrooms: 5
    • Main level bathrooms: 3
    Primary bedroom
    • Features: Floor Covering: Carpeting, Wall Covering: Some
    • Level: Upper
    • Area: 280
    • Dimensions: 20x14
    Other
    • Features: Floor Covering: Wood, Wall Covering: Some
    • Level: Upper
    • Area: 300
    • Dimensions: 20x15
    Other
    • Features: Floor Covering: Wood, Wall Covering: Some
    • Level: Upper
    • Area: 260
    • Dimensions: 20x13
    Other
    • Features: Floor Covering: Wood, Wall Covering: Some
    • Level: Upper
    • Area: 280
    • Dimensions: 20x14
    Other
    • Features: Floor Covering: Wood, Wall Covering: Some
    • Level: Upper
    • Area: 300
    • Dimensions: 20x15
    Other
    • Features: Floor Covering: Other, Wall Covering: None
    • Level: Lower
    • Area: 300
    • Dimensions: 20x15
    Breakfast room
    • Features: Floor Covering: Other, Wall Covering: None
    • Level: Main
    • Area: 168
    • Dimensions: 14x12
    Den
    • Features: Floor Covering: Other, Wall Covering: Some
    • Level: Main
    • Area: 580
    • Dimensions: 29x20
    Dining room
    • Features: Floor Covering: Other, Wall Covering: Some
    • Level: Main
    • Area: 225
    • Dimensions: 15x15
    Family room
    • Features: Floor Covering: Other, Wall Covering: Some
    • Level: Main
    • Area: 432
    • Dimensions: 24x18
    Family room
    • Features: Floor Covering: Other, Wall Covering: None
    • Level: Lower
    • Area: 780
    • Dimensions: 39x20
    Kitchen
    • Features: Floor Covering: Other, Wall Covering: None
    • Level: Main
    • Area: 320
    • Dimensions: 20x16
    Kitchen
    • Features: Floor Covering: Wood, Wall Covering: None
    • Level: Upper
    • Area: 180
    • Dimensions: 15x12
    Laundry
    • Features: Floor Covering: Other, Wall Covering: None
    • Level: Upper
    • Area: 140
    • Dimensions: 20x7
    Living room
    • Features: Floor Covering: Other, Wall Covering: Some
    • Level: Main
    • Area: 760
    • Dimensions: 38x20
    Other
    • Features: Floor Covering: Other, Wall Covering: None
    • Level: Main
    • Area: 165
    • Dimensions: 15x11
    Other
    • Features: Floor Covering: Other, Wall Covering: Some
    • Level: Main
    • Area: 180
    • Dimensions: 20x9
    Other
    • Features: Floor Covering: Other, Wall Covering: None
    • Level: Main
    • Area: 324
    • Dimensions: 27x12
    Recreation room
    • Features: Floor Covering: Carpeting, Wall Covering: None
    • Level: Upper
    • Area: 434
    • Dimensions: 31x14
    Recreation room
    • Features: Floor Covering: Other, Wall Covering: None
    • Level: Lower
    • Area: 418
    • Dimensions: 22x19
    Heating
    • Natural Gas, Hot Water, Zoned
    Cooling
    • Ceiling Fan(s), Central Air, Electric, Zoned
    Appliances
    • Included: Gas Water Heater, Dishwasher, Disposal, Microwave, Range Hood, Gas Range, Gas Oven, Refrigerator
    Features
    • High Speed Internet, Separate Dining, Butler Pantry, Kitchen Island, Custom Cabinetry, Solid Surface Countertop(s), Bookcases, Center Hall Floorplan, Vaulted Ceiling(s), Walk-In Closet(s), Bar, High Ceilings, Two Story Entrance Foyer, Entrance Foyer, Double Vanity, Separate Shower
    • Flooring: Carpet, Hardwood
    • Doors: French Doors
    • Windows: Wood Frames
    • Basement: Full
    • Number of fireplaces: 5
    • Fireplace features: Recreation Room, Basement, Dining Room, Family Room, Living Room, Master Bedroom
    Interior area
    • Total structure area: 11,587
    • Total interior livable area: 11,587 sqft
    • Finished area above ground: 11,587

    Property

    Parking
    • Total spaces: 4
    • Parking features: Additional Parking, Circular Driveway, Detached, Garage, Garage Door Opener, Off Street, Storage, Workshop in Garage
    • Garage spaces: 4
    • Has uncovered spaces: Yes
    Features
    • Levels: Three Or More
    • Patio & porch: Patio
    • Exterior features: Balcony, Entry Steps/Stairs
    • Has private pool: Yes
    • Pool features: Private, In Ground
    • On waterfront: Yes
    • Waterfront features: Waterfront
    Lot
    • Size: 6.56 Acres
    • Dimensions: 112 x 737
    • Features: Adjoins Wooded Area, Suitable for Horses, Waterfront
    Details
    • Additional structures: Horse Barn(s)
    • Parcel number: 21M130016
    • Special conditions: Standard
    • Horses can be raised: Yes
    • Horse amenities: Horse Barn(s)

    Construction

    Type & style
    • Home type: SingleFamily
    • Architectural style: Other,French Provincial,Manse
    • Property subtype: Single Family Residence
    Materials
    • Brick
    • Foundation: Stone
    • Roof: Tile,Slate
    Condition
    • Year built: 1930

    Utilities & green energy

    • Sewer: Public Sewer
    • Water: Public
    • Utilities for property: Natural Gas Available

    Community & HOA

    Community
    • Security: Smoke Detector(s)
    • Subdivision: None
    Location
    • Region: Saint Louis

    Financial & listing details

    • Price per square foot: $493/sqft
    • Annual tax amount: $40,121
    • Date on market: 6/24/2016
    • Cumulative days on market: 879 days
    • Listing terms: Cash,Conventional
    • Ownership: Private

    Price history

    DateEventPrice
    1/9/2017Sold--
    Source: MARIS #16043615 Report a problem

    Public tax history

    Tax history is unavailable.

    Neighborhood: 63131

    Nearby schools

    GreatSchools rating
    Schools provided by the listing agent
    • Elementary: Westchester Elem.
    • Middle: North Kirkwood Middle
    • High: Kirkwood Sr. High

    Source: MARIS. This data may not be complete. We recommend contacting the local school district to confirm school assignments for this home.

    Get a cash offer in 3 minutes
    Find out how much your home could sell for in as little as 3 minutes with a no-obligation cash offer.
    Estimated market value
    $5,711,800
    Get a cash offer in 3 minutes
    Find out how much your home could sell for in as little as 3 minutes with a no-obligation cash offer.
    Estimated market value
    $5,711,800