OPEN HOUSE this Sunday, the 28th from 1 to 3. Welcome home to this inviting 3 bedroom, 2 bathroom, 2 car garage perfectly situated in the friendly and beautiful award winning community of Pecan Square. This 1661 sqft. thoughtfully designed home offers a wonderful living space and open floor plan. The kitchen has great functionality with ample counter space, modern appliances, plenty of cabinetry, and a walk-in pantry. The primary bedroom features an ensuite with double sinks, large shower, and a generous walk-in closet. The dining and living areas are both comfortable spaces and have views of the backyard, which can be a retreat year around. The outdoor area features a covered patio with a gas line for a grill, and a 840 sqft. concrete patio great for sitting or lounging by the 12x16 spool or swim spa. The spool can be enjoyed any season as it is easily heated so perfect for cooling down from the heat of the Texas summers or warming up in the winter months. This backyard oasis is also equipped with a wooden all weather TV cover which can hold up to a 65 inch TV for pool side games and gatherings.
Located across the street is the Town Square where much of the community gathering, events, and fun takes place. Residents of this exceptional community enjoy access to outstanding amenities such as a fitness center, beautifully maintained common areas, parks, walking paths, dog park, pickleball courts, and so much more! The area is also close by major airports and the cities of Denton, Fort Worth, and Dallas.
Sold
Price Unknown
2701 S Market Sq, Northlake, TX 76247
3beds
1,661sqft
Single Family Residence
Built in 2019
8,015 Square Feet Lot
$389,700 Zestimate®
$--/sqft
$2,655 Estimated rent
Home value
$389,700
$370,000 - $409,000
$2,655/mo
Zestimate® history
Owner options
List your home for rent
$2,655/mo
Rent Zestimate®
Find your next renter with Zillow Rental Manager. Plus, with online applications, you can quickly screen prospective tenants – for free.
$2,655/mo
Rent Zestimate®
Refinance and save
$1,561/mo
Est. payment
Refinancing to a lower rate could help reduce your monthly payments and save thousands over the life of the loan.
$1,561/mo
Est. payment
Explore your selling options
Work with a Zillow partner agent
Leverage their expertise and Zillow's premium Showcase listings to get your home seen by more buyers.
Get startedList with your own agent
Get your home in front of millions of buyers by listing it on Zillow.
Learn how to do itSell it yourself
Take full control of how buyers see your home on Zillow by listing For Sale by Owner (FSBO).
List your homeWhat's special
Modern appliancesOpen floor planBackyard oasisViews of the backyardGenerous walk-in closetWonderful living spaceWalk-in pantry
Zillow last checked:
Listing updated:
Listed by:
Mary Hargrove 0678587 817-966-8852,
Independent Realty 817-907-2506,
Michael Hargrove 0690973 817-253-4165,
Independent Realty
Bought with:
Delanie Temple, 0717545
Scottco Realty Group LLC
Source: NTREIS,MLS#: 21310967
Facts & features
Interior
Bedrooms & bathrooms
- Bedrooms: 3
- Bathrooms: 2
- Full bathrooms: 2
Primary bedroom
- Features: Ceiling Fan(s), En Suite Bathroom
- Level: First
- Dimensions: 13 x 14
Bedroom
- Features: Ceiling Fan(s)
- Level: First
- Dimensions: 11 x 13
Bedroom
- Features: Ceiling Fan(s)
- Level: First
- Dimensions: 13 x 10
Primary bathroom
- Features: Built-in Features, Dual Sinks, Solid Surface Counters
- Level: First
- Dimensions: 12 x 9
Dining room
- Level: First
- Dimensions: 15 x 10
Other
- Features: Built-in Features
- Level: First
- Dimensions: 8 x 5
Kitchen
- Features: Built-in Features, Kitchen Island, Solid Surface Counters, Walk-In Pantry
- Level: First
- Dimensions: 15 x 14
Laundry
- Level: First
- Dimensions: 9 x 6
Living room
- Features: Ceiling Fan(s)
- Level: First
- Dimensions: 15 x 14
Heating
- Central, Natural Gas
Cooling
- Central Air, Ceiling Fan(s)
Appliances
- Included: Dishwasher, Gas Cooktop, Disposal, Gas Oven, Gas Water Heater, Microwave
- Laundry: Electric Dryer Hookup
Features
- Decorative/Designer Lighting Fixtures, Double Vanity, Eat-in Kitchen, High Speed Internet, Kitchen Island, Open Floorplan, Pantry, Smart Home, Cable TV, Walk-In Closet(s), Wired for Sound
- Flooring: Carpet, Tile
- Windows: Window Coverings
- Has basement: No
- Has fireplace: No
Interior area
- Total interior livable area: 1,661 sqft
Property
Parking
- Total spaces: 2
- Parking features: Alley Access, Concrete, Door-Single, Driveway, Garage, Garage Door Opener, Garage Faces Rear
- Attached garage spaces: 2
Accessibility
- Accessibility features: Smart Technology
Features
- Levels: One
- Stories: 1
- Patio & porch: Patio, Covered
- Pool features: Gunite, Heated, In Ground, Pool, Salt Water, Waterfall, Community
- Fencing: Wood
Lot
- Size: 8,015 Square Feet
- Features: Landscaped, Subdivision, Sprinkler System
- Residential vegetation: Grassed
Details
- Parcel number: R751159
Construction
Type & style
- Home type: SingleFamily
- Architectural style: Detached
- Property subtype: Single Family Residence
Materials
- Brick
- Foundation: Slab
- Roof: Composition
Condition
- Year built: 2019
Utilities & green energy
- Sewer: Public Sewer
- Water: Public
- Utilities for property: Sewer Available, Water Available, Cable Available
Community & HOA
Community
- Features: Clubhouse, Fitness Center, Playground, Park, Pickleball, Pool, Community Mailbox, Curbs, Sidewalks
- Subdivision: Pecan Square Ph 1a
HOA
- Has HOA: Yes
- Amenities included: Maintenance Front Yard
- Services included: All Facilities, Association Management, Internet, Maintenance Grounds
- HOA fee: $1,561 semi-annually
- HOA name: Firstservices Residential
- HOA phone: 214-769-1078
Location
- Region: Northlake
Financial & listing details
- Tax assessed value: $500,000
- Annual tax amount: $11,107
- Date on market: 6/26/2026
- Cumulative days on market: 4 days
- Listing terms: Cash,Conventional,FHA,VA Loan
- Exclusions: None
Price history
| Date | Event | Price |
|---|---|---|
| 7/24/2026 | Sold | -- |
Source: NTREIS #21310967 Report a problem | ||
| 7/6/2026 | Pending sale | $395,000$238/sqft |
Source: NTREIS #21310967 Report a problem | ||
| 6/30/2026 | Contingent | $395,000$238/sqft |
Source: NTREIS #21310967 Report a problem | ||
| 6/26/2026 | Listed for sale | $395,000$238/sqft |
Source: NTREIS #21310967 Report a problem | ||
Public tax history
| Year | Property taxes | Tax assessment |
|---|---|---|
| 2025 | $9,285 +4.8% | $457,063 +10% |
| 2024 | $8,864 +17.5% | $415,512 +10% |
| 2023 | $7,543 -7.2% | $377,738 +10% |
| 2022 | $8,124 +5.8% | $343,398 +10% |
| 2021 | $7,676 +21% | $312,180 +30.9% |
| 2020 | $6,345 +770.6% | $238,402 +567.4% |
| 2019 | $729 | $35,720 |
Find assessor info on the county website
Neighborhood: 76247
Nearby homes
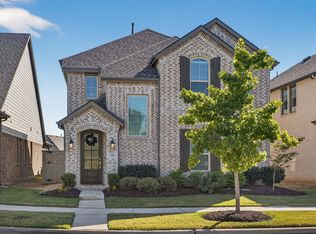
- $--4 bd3 ba2.2k sqft2705 S Market Sq, Northlake, TX 76247Sold
- $439,2003 bd3 ba2.3k sqft2705 South Market Square, Northlake, TX 76247Off Market
- $505,700-- bd-- ba2.2k sqft1009 E Market Sq, Northlake, TX 76247Off Market
- $461,8004 bd3 ba2.4k sqft2709 S Market Sq, Northlake, TX 76247Off Market
- $441,9003 bd2 ba2.2k sqft2620 Little Wonder Ln, Northlake, TX 76247Off Market
- $--3 bd3 ba2.5k sqft2624 Little Wonder Ln, Northlake, TX 76247Sold
- $464,7003 bd2 ba2.4k sqft1005 E Market Sq, Northlake, TX 76247Off Market
- $469,5003 bd2 ba2.6k sqft2616 Little Wonder Ln, Northlake, TX 76247Off Market
Nearby schools
GreatSchools rating
- 8/10Johnie R Daniel Elementary SchoolGrades: PK-5Distance: 0.7 mi
- 7/10Gene Pike Middle SchoolGrades: 6-8Distance: 6 mi
- 8/10Byron Nelson High SchoolGrades: 9-12Distance: 5.7 mi
Schools provided by the listing agent
- Elementary: Johnie Daniel
- Middle: Pike
- High: Byron Nelson
- District: Northwest ISD
Source: NTREIS. This data may not be complete. We recommend contacting the local school district to confirm school assignments for this home.
Get a cash offer in 3 minutes
Find out how much your home could sell for in as little as 3 minutes with a no-obligation cash offer.
Estimated market value
$389,700
Get a cash offer in 3 minutes
Find out how much your home could sell for in as little as 3 minutes with a no-obligation cash offer.
Estimated market value
$389,700
- Texas
- Denton County
- Northlake
- 76247
- 2701 S Market Sq
Nearby cities
Nearby zip codes
Other Northlake Topics
