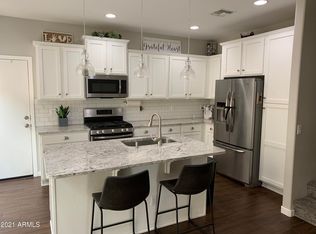
Welcome to Mulberry a truly enchanting master-planned community that captures the charm and nostalgia of a bygone era. Reminiscent of early 1900s neighborhoods, Mulberry is known for its inviting front porches, tree-lined streets, and a sense of community that everyone falls in love with. This beautifully maintained home showcases exceptional pride of ownership and offers stunning curb appeal from the moment you arrive. Step inside to a thoughtfully designed open-concept floor plan filled with natural light and modern touches throughout. The spacious family room features a striking shiplap accent wall and electric fireplace, creating a warm and inviting focal point. Stylish, low-maintenance flooring flows seamlessly through the main living areas, enhancing both comfort and functionality. At the heart of the home is a bright, entertainer's kitchen complete with white shaker cabinetry, subway tile backsplash, stainless steel appliances, gas range, a large prep island with sink, and a generous pantry. The kitchen opens effortlessly to the formal dining area and family room, making it ideal for gatherings and everyday living. Expansive windows bring in an abundance of natural light, complemented by modern updated lighting fixtures throughout.
Upstairs, a versatile loft provides the perfect flex space for a second living area, home office, gym, or teen retreat. The private owner's suite offers a peaceful escape with dual walk-in closets and a well-appointed bath featuring a tiled walk-in shower, dual sinks, and updated lighting and mirrors. Two additional spacious bedrooms and a full bath complete the upper level, along with a convenient upstairs laundry room with added storage.
Mulberry amenities include sport courts, playgrounds, two pools, fitness, multipurpose room, a huge event lawn, and a Lifestyle program.
Adjacent to the community, Desert Ridge Junior and High School are all part of the top-rated Gilbert School District. The 202 San tan and US 60 Superstition Freeways are each within approximately 1.8 miles of Mulberry. Mesa's tech corridor, expected to provide thousands of job opportunities, lies just one mile south. Within a mile find major shopping, dining, and entertainment. Come see this perfect home.
Sold for $485,000
Zestimate®
$485,000
2701 S VALLE VERDE --, Mesa, AZ 85209
3beds
2,148sqft
Single Family Residence
Built in 2017
3,160 Square Feet Lot
$485,000 Zestimate®
$226/sqft
$2,643 Estimated rent
Home value
$485,000
$446,000 - $529,000
$2,643/mo
Zestimate® history
Owner options
List your home for rent
$2,643/mo
Rent Zestimate®
Find your next renter with Zillow Rental Manager. Plus, with online applications, you can quickly screen prospective tenants – for free.
$2,643/mo
Rent Zestimate®
Refinance and save
$3,375/mo
Est. payment
Refinancing to a lower rate could help reduce your monthly payments and save thousands over the life of the loan.
$3,375/mo
Est. payment
Explore your selling options
Work with a Zillow partner agent
Leverage their expertise and Zillow's premium Showcase listings to get your home seen by more buyers.
Get startedList with your own agent
Get your home in front of millions of buyers by listing it on Zillow.
Learn how to do itSell it yourself
Take full control of how buyers see your home on Zillow by listing For Sale by Owner (FSBO).
List your homeWhat's special
Zillow last checked:
Listing updated:
Listed by:
Diane Bearse 480-236-5028,
Fathom Realty Elite,
Lawrence Bearse 480-907-4304,
Fathom Realty Elite
Bought with:
Julie Sievers, SA575050000
Delex Realty
Source: ARMLS,MLS#: 7011296
Facts & features
Interior
Bedrooms & bathrooms
- Bedrooms: 3
- Bathrooms: 3
- Full bathrooms: 2
- 1/2 bathrooms: 1
Heating
- Heat Pump
Cooling
- Heat Pump, Central Air, Ceiling Fan(s), Programmable Thmstat
Appliances
- Included: Water Softener Owned, Built-in Microwave, Dishwasher, Disposal, Gas Range
- Laundry: Upper Level, Inside
Features
- Quartz Countertops, High Speed Internet, Double Vanity, Upstairs, Breakfast Bar, 9+ Flat Ceilings, Kitchen Island, Pantry, 3/4 Bath Master Bdrm
- Flooring: Carpet, Laminate, Tile
- Windows: Screens, Double Pane Windows
- Has basement: No
- Number of fireplaces: 1
- Fireplace features: See Remarks, Family Room
Interior area
- Total structure area: 2,148
- Total interior livable area: 2,148 sqft
Property
Parking
- Total spaces: 2
- Parking features: Garage Door Opener
- Garage spaces: 2
Features
- Stories: 2
- Patio & porch: Patio
- Spa features: None
- Fencing: None
Lot
- Size: 3,160 Square Feet
- Features: East/West Exposure, Desert Back, Desert Front, Synthetic Grass Frnt, Auto Timer H2O Front, Auto Timer H2O Back
Details
- Parcel number: 31202784
Construction
Type & style
- Home type: SingleFamily
- Property subtype: Single Family Residence
Materials
- Stucco, Wood Frame
- Foundation: Slab
- Roof: Tile
Condition
- Year built: 2017
Details
- Builder name: Blandford
Utilities & green energy
- Sewer: Public Sewer
- Water: City Water
- Utilities for property: Phone Available, Natural Gas Available
Community & HOA
Community
- Features: Pool, Pickleball, Tennis Court(s), Playground, Biking/Walking Path, Fitness Center
- Subdivision: MULBERRY
HOA
- Has HOA: Yes
- Services included: Maintenance Grounds, Front Yard Maint
- HOA fee: $559 quarterly
- HOA name: Mulberry
- HOA phone: 855-333-5149
- Second HOA fee: $185 quarterly
- Second HOA name: Arbors
Location
- Region: Mesa
Financial & listing details
- Price per square foot: $226/sqft
- Tax assessed value: $410,700
- Annual tax amount: $2,014
- Date on market: 5/11/2026
- Cumulative days on market: 48 days
- Listing terms: Cash,Conventional,FHA,VA Loan
- Ownership: Fee Simple
- Road surface type: Asphalt
Price history
| Date | Event | Price |
|---|---|---|
| 6/25/2026 | Sold | $485,000-3%$226/sqft |
Source:  ARMLS #7011296 Report a problem ARMLS #7011296 Report a problem | ||
| 5/27/2026 | Pending sale | $499,999$233/sqft |
Source: ARMLS #7011296 Report a problem | ||
| 4/9/2026 | Listed for sale | $499,999+73.4%$233/sqft |
Source: ARMLS #7011296 Report a problem | ||
| 6/7/2017 | Sold | $288,312$134/sqft |
Source: Public Record Report a problem | ||
Public tax history
| Year | Property taxes | Tax assessment |
|---|---|---|
| 2025 | $2,001 +3.8% | $41,070 -7.9% |
| 2024 | $1,928 -0.6% | $44,610 +118.9% |
| 2023 | $1,940 +1.7% | $20,376 -27.1% |
| 2022 | $1,908 -3.7% | $27,960 +3.9% |
| 2021 | $1,982 +6.9% | $26,900 +6.1% |
| 2020 | $1,853 +4.4% | $25,350 +8.6% |
| 2019 | $1,775 | $23,350 +373.2% |
| 2018 | $1,775 +501.3% | $4,935 -1.5% |
| 2017 | $295 +201% | $5,010 +35.2% |
| 2016 | $98 | $3,705 |
Find assessor info on the county website
Neighborhood: 85209
Nearby homes
- $481,000-- bd3 ba2.2k sqft2705 S Valle Verde, Mesa, AZ 85209Off Market
- $461,7003 bd2 ba2.2k sqft2657 S Valle Verde, Mesa, AZ 85209Off Market
- $427,200-- bd3 ba1.7k sqft2709 S Valle Verde, Mesa, AZ 85209Off Market
- $482,4003 bd3 ba2.1k sqft2653 S Valle Verde, Mesa, AZ 85209Off Market
- $456,4004 bd2 ba2.2k sqft2703 S Valle Verde, Mesa, AZ 85209Off Market
- $465,800-- bd3 ba2.1k sqft2707 S Valle Verde, Mesa, AZ 85209Off Market
- $460,600-- bd3 ba2.1k sqft2659 S Valle Verde, Mesa, AZ 85209Off Market
- $481,0004 bd3 ba2.1k sqft2713 S Valle Verde, Mesa, AZ 85209Off Market
Nearby schools
GreatSchools rating
- 8/10Augusta Ranch Elementary SchoolGrades: PK-6Distance: 1.4 mi
- 6/10Desert Ridge Jr. High SchoolGrades: 7-8Distance: 0.3 mi
- 5/10Desert Ridge High SchoolGrades: 8-12Distance: 0.6 mi
Schools provided by the listing agent
- Elementary: Augusta Ranch Elementary
- Middle: Desert Ridge Jr. High
- High: Desert Ridge High
- District: Gilbert Unified District
Source: ARMLS. This data may not be complete. We recommend contacting the local school district to confirm school assignments for this home.
Get a cash offer in 3 minutes
Find out how much your home could sell for in as little as 3 minutes with a no-obligation cash offer.
Estimated market value
$485,000
Get a cash offer in 3 minutes
Find out how much your home could sell for in as little as 3 minutes with a no-obligation cash offer.
Estimated market value
$485,000
- Arizona
- Maricopa County
- Mesa
- 85209
- 2701 S VALLE VERDE --
Nearby cities
Nearby neighborhoods
Nearby zip codes
Other Mesa Topics
