Skip main navigation
Sold for $485,000
  • $485,000

    2701 SE Bishop Avenue, Port St Lucie, FL 34952

    5beds
    2,352sqft
    Single Family Residence
    Built in 2004
    0.45 Acres Lot
    $474,900 Zestimate®
    $206/sqft
    $3,467 Estimated rent

    Home value

    $474,900

    $427,000 - $532,000

    $3,467/mo

    Zestimate® history
    Loading
    Loading...

    Owner options

    List your home for rent

    $3,467/mo

    Rent Zestimate®

    Find your next renter with Zillow Rental Manager. Plus, with online applications, you can quickly screen prospective tenants – for free.

    Learn more

    $3,467/mo

    Rent Zestimate®

    Refinance and save

    $3,527/mo

    Est. payment

    Refinancing to a lower rate could help reduce your monthly payments and save thousands over the life of the loan.

    See today's rates

    $3,527/mo

    Est. payment

    Explore your selling options

    Work with a Zillow partner agent

    Leverage their expertise and Zillow's premium Showcase listings to get your home seen by more buyers.

    Get started

    List with your own agent

    Get your home in front of millions of buyers by listing it on Zillow.

    Learn how to do it

    Sell it yourself

    Take full control of how buyers see your home on Zillow by listing For Sale by Owner (FSBO).

    List your home

    What's special

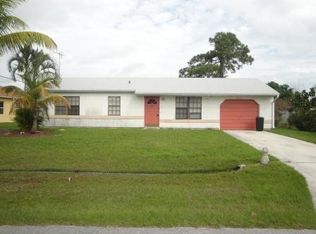
    MUST SEE TO APPRECIATE!!! 2025 ROOF!!! Charming 5 bedroom, 3 bath pool home with a fenced in yard, loaded with upgrades on a nearly half acre lot. Granite Countertops, 42-inch cabinets, crown molding, large outdoor pool patio with built in outdoor grill, summer kitchen and much, much more. Conveniently located close to shopping, restaurants, beaches and medical facilities. Large master suite features dual walk-in closets, separated dual vanities, and jacuzzi tub. Garage has been converted into an extra bedroom, which would be converted back at the buyer's request. NEW Water Heater 2024! Home security system and irrigation well fed sprinkler system are in place, but have not been used recently

    Zillow last checked:

    Listing updated:

    Listed by:

    John Nuzzo 561-252-2995,

    Century 21 All Professional

    Bought with:

    John Nuzzo, 3422829

    Century 21 All Professional

    Source: BeachesMLS,MLS#: R11001311MLS LogoOriginating MLS: BeachesMLS

    Facts & features

    Interior

    Bedrooms & bathrooms
    • Bedrooms: 5
    • Bathrooms: 3
    • Full bathrooms: 3
    • Main level bathrooms: 3
    • Main level bedrooms: 5
    Primary bedroom
    • Level: Main
    • Area: 252
    • Dimensions: 21 X 12
    Primary bedroom
    • Level: Main
    • Area: 252
    • Dimensions: 21 X 12
    Bedroom 2
    • Level: Main
    • Area: 110
    • Dimensions: 11 X 10
    Bedroom 2
    • Level: Main
    • Area: 110
    • Dimensions: 11 X 10
    Bedroom 3
    • Level: Main
    • Area: 121
    • Dimensions: 11 X 11
    Bedroom 3
    • Level: Main
    • Area: 121
    • Dimensions: 11 X 11
    Bedroom 4
    • Level: Main
    • Area: 121
    • Dimensions: 11 X 11
    Bedroom 4
    • Level: Main
    • Area: 121
    • Dimensions: 11 X 11
    Bedroom 5
    • Level: Main
    • Area: 100
    • Dimensions: 10 X 10
    Bedroom 5
    • Level: Main
    • Area: 100
    • Dimensions: 10 X 10
    Dining room
    • Level: Main
    • Area: 88
    • Dimensions: 11 X 8
    Dining room
    • Level: Main
    • Area: 88
    • Dimensions: 11 X 8
    Kitchen
    • Level: Main
    • Area: 156
    • Dimensions: 13 X 12
    Kitchen
    • Level: Main
    • Area: 156
    • Dimensions: 13 X 12
    Living room
    • Level: Main
    • Area: 192
    • Dimensions: 16 X 12
    Living room
    • Level: Main
    • Area: 192
    • Dimensions: 16 X 12
    Utility room
    • Level: Main
    • Area: 48
    • Dimensions: 8 X 6
    Utility room
    • Level: Main
    • Area: 48
    • Dimensions: 8 X 6
    Heating
    • Central, Electric
    Cooling
    • Central Air, Ceiling Fan(s), Electric
    Appliances
    • Included: Dryer, Dishwasher, Electric Range, Electric Water Heater, Disposal, Microwave, Refrigerator, Water Heater, Washer
    • Laundry: Inside
    Features
    • Attic, Built-in Features, Bathtub, Dual Sinks, Entrance Foyer, High Ceilings, Jetted Tub, Kitchen Island, Main Level Primary, Pantry, Pull Down Attic Stairs, Split Bedrooms, Soaking Tub, Separate Shower, Bar, Walk-In Closet(s)
    • Flooring: Carpet, Ceramic Tile, Laminate
    • Doors: French Doors
    • Attic: Pull Down Stairs
    Interior area
    • Total structure area: 3,180
    • Total interior livable area: 2,352 sqft

    Property

    Parking
    • Total spaces: 2
    • Parking features: Attached, Driveway, Garage, Garage Door Opener
    • Attached garage spaces: 2
    • Has uncovered spaces: Yes
    Features
    • Levels: One
    • Stories: 1
    • Entry location: Entry Level Living Area Y
    • Patio & porch: Covered, Deck, Patio, Porch
    • Exterior features: Built-in Barbecue, Barbecue, Outdoor Kitchen, Outdoor Living Area
    • Has private pool: Yes
    • Pool features: Gunite, In Ground, Pool Equipment
    • Has spa: Yes
    • Fencing: Fenced
    • Has view: Yes
    • View description: Other
    • Waterfront features: None
    Lot
    • Size: 0.45 Acres
    • Features: Corner Lot, 1/4 to 1/2 Acre Lot, Sprinkler System
    Details
    • Parcel number: 342069525880004
    • Zoning: RS-2PS

    Construction

    Type & style
    • Home type: SingleFamily
    • Property subtype: Single Family Residence
    Materials
    • Block, Stucco
    • Roof: Composition,Shingle
    Condition
    • Resale
    • New construction: No
    • Year built: 2004

    Utilities & green energy

    • Electric: 3 Phase
    • Sewer: Public Sewer
    • Water: Public, Well
    • Utilities for property: Cable Available, Sewer Available, Water Available

    Community & HOA

    Community
    • Security: Security System Owned, Smoke Detector(s)
    • Subdivision: PORT ST LUCIE SECTION 40
    HOA
    • Has HOA: No
    • Amenities included: None
    Location
    • Region: Port Saint Lucie

    Financial & listing details

    • Price per square foot: $206/sqft
    • Tax assessed value: $469,600
    • Annual tax amount: $6,833
    • Date on market: 7/3/2024
    • Cumulative days on market: 967 days
    • Listing terms: Cash,Conventional,FHA,VA Loan
    • Road surface type: Paved

    Price history

    DateEventPrice
    11/20/2025Sold$485,000-4.9%$206/sqft
    Source: BeachesMLS #R11001311 Report a problem
    7/3/2024Listed for sale$510,000-5.6%$217/sqft
    Source: BeachesMLS #RX-11001311 Report a problem
    7/1/2024Listing removed--
    Source: BeachesMLS #RX-10955231 Report a problem
    1/31/2024Listed for sale$540,000-3.6%$230/sqft
    Source: BeachesMLS #RX-10955231 Report a problem
    1/28/2024Listing removed--
    Source: BeachesMLS #RX-10858326 Report a problem
    7/13/2023Price change$560,000-2.6%$238/sqft
    Source: BeachesMLS #RX-10858326 Report a problem
    7/5/2023Listed for sale$575,000$244/sqft
    Source: BeachesMLS #RX-10858326 Report a problem
    7/4/2023Contingent$575,000$244/sqft
    Source: BeachesMLS #RX-10858326 Report a problem
    3/16/2023Price change$575,000-8.7%$244/sqft
    Source: BeachesMLS #RX-10858326 Report a problem
    2/3/2023Listed for sale$630,000+152%$268/sqft
    Source: BeachesMLS #RX-10858326 Report a problem
    5/30/2014Sold$250,000-1.9%$106/sqft
    Source: BeachesMLS #R9987577 Report a problem
    2/23/2014Price change$254,800-1.9%$108/sqft
    Source: Coldwell Banker Residential Real Estate - Port St Lucie #RX-9987577 Report a problem
    10/23/2013Listed for sale$259,800-25.1%$110/sqft
    Source: Coldwell Banker Residential Real Estate - Port St Lucie #RX-9987577 Report a problem
    12/21/2012Listing removed$1,600$1/sqft
    Source: Allied Property Management Group, Inc #R3311275 Report a problem
    9/21/2012Listed for rent$1,600$1/sqft
    Source: Allied Property Management Group, Inc #R3311275 Report a problem
    5/1/2008Listing removed$346,900$147/sqft
    Source: Visual Tour #327840 Report a problem
    2/19/2008Listed for sale$346,900+9.1%$147/sqft
    Source: Visual Tour #327840 Report a problem
    10/30/2007Sold$318,000-3.6%$135/sqft
    Source: Public Record Report a problem
    10/3/2007Price change$330,000+0.3%$140/sqft
    Source: Owner Report a problem
    7/28/2007Price change$329,000-1.8%$140/sqft
    Source: Owner Report a problem
    7/6/2007Price change$334,900-3.5%$142/sqft
    Source: Owner Report a problem
    6/12/2007Price change$346,900-3.6%$147/sqft
    Source: Owner Report a problem
    6/7/2007Price change$359,900-2.2%$153/sqft
    Source: Owner Report a problem
    5/24/2007Listed for sale$367,900+982.1%$156/sqft
    Source: Owner Report a problem
    7/15/2003Sold$34,000$14/sqft
    Source: Public Record Report a problem

    Public tax history

    YearProperty taxesTax assessment
    2025$7,173 +3%$334,406 +2.9%
    2024$6,961 +1.9%$324,982 +3%
    2023$6,834 +3.1%$315,517 +3%
    2022$6,631 +0.5%$306,328 +3%
    2021$6,599 -1%$297,406 +1.4%
    2020$6,663 $293,300 +3%
    2019$6,663 -8.5%$284,800 +6.6%
    2018$7,280 +11.1%$267,200 +20.4%
    2017$6,554 +7.9%$221,900 +3.6%
    2016$6,074 +8.7%$214,100 +18.6%
    2015$5,588 +9.2%$180,500 +21.2%
    2014$5,119 $148,900 +9.6%
    2013-- $135,800 -11.1%
    2012-- $152,700 -1.3%
    2011-- $154,700 -4.9%
    2010-- $162,600 -10.5%
    2009-- $181,700 -23.3%
    2008-- $237,000 -8.5%
    2007-- $258,975 +2.5%
    2006-- $252,659 +3%
    2005-- $245,300 +621.5%
    2004-- $34,000
    2003-- --
    2002-- --
    2001-- --
    2000-- --
    Find assessor info on the county website

    Neighborhood: Sandhill Crossing

    Nearby schools

    GreatSchools rating
    Get a cash offer in 3 minutes
    Find out how much your home could sell for in as little as 3 minutes with a no-obligation cash offer.
    Estimated market value
    $474,900
    Get a cash offer in 3 minutes
    Find out how much your home could sell for in as little as 3 minutes with a no-obligation cash offer.
    Estimated market value
    $474,900