2023 Roof!! Welcome Home! This 4 bedroom, 2 bath home is and situated on almost a 1/3rd acre CORNER lot and features a fenced in back yard with a fully screened private pool and large covered back patio area - great for enjoying Florida entertainment. This light and bright open floor plan is adorned with vaulted ceilings and plenty of entertainment space in the great room and family room. Renovated kitchen with shaker cabinetry with modern hardware, granite countertops, stainless steel appliances with a double oven. Waterproof luxury vinyl flooring throughout living area and bedrooms. Freshly painted exterior and new landscaping. Long driveway for lots of parking and additional space on the side for toys. Short distance to local beaches. [Roof 2023 | AC 2016 | WH 2022]
Sold for $525,000
$525,000
2701 SE Brevard Avenue, Port St Lucie, FL 34952
4beds
2,310sqft
Single Family Residence
Built in 2005
0.33 Acres Lot
$513,900 Zestimate®
$227/sqft
$3,621 Estimated rent
Home value
$513,900
$463,000 - $576,000
$3,621/mo
Zestimate® history
Owner options
List your home for rent
$3,621/mo
Rent Zestimate®
Find your next renter with Zillow Rental Manager. Plus, with online applications, you can quickly screen prospective tenants – for free.
$3,621/mo
Rent Zestimate®
Refinance and save
$3,796/mo
Est. payment
Refinancing to a lower rate could help reduce your monthly payments and save thousands over the life of the loan.
$3,796/mo
Est. payment
Explore your selling options
Work with a Zillow partner agent
Leverage their expertise and Zillow's premium Showcase listings to get your home seen by more buyers.
Get startedList with your own agent
Get your home in front of millions of buyers by listing it on Zillow.
Learn how to do itSell it yourself
Take full control of how buyers see your home on Zillow by listing For Sale by Owner (FSBO).
List your homeWhat's special
Zillow last checked:
Listing updated:
Listed by:
Mark Naumovitz 772-528-5851,
Keller Williams Realty of PSL,
Kaitlyn Naumovitz 772-985-2105,
Keller Williams Realty of PSL
Bought with:
Frantzcito Jean Pierre, 3516170
LYNQ Real Estate
Source: BeachesMLS,MLS#: R11120204 Originating MLS: BeachesMLS
Originating MLS: BeachesMLSFacts & features
Interior
Bedrooms & bathrooms
- Bedrooms: 4
- Bathrooms: 2
- Full bathrooms: 2
- Main level bathrooms: 2
- Main level bedrooms: 4
Primary bedroom
- Level: Main
- Area: 195
- Dimensions: 13 X 15
Bedroom 2
- Level: Main
- Area: 150
- Dimensions: 10 X 15
Bedroom 2
- Level: Main
- Area: 132
- Dimensions: 11 X 12
Bedroom 3
- Level: Main
- Area: 120
- Dimensions: 10 X 12
Dining room
- Level: Main
- Area: 132
- Dimensions: 12 X 11
Kitchen
- Level: Main
- Area: 132
- Dimensions: 12 X 11
Living room
- Level: Main
- Area: 264
- Dimensions: 22 X 12
Heating
- Central
Cooling
- Central Air, Ceiling Fan(s)
Appliances
- Included: Dryer, Dishwasher, Electric Range, Electric Water Heater, Microwave, Refrigerator, Water Heater, Washer
- Laundry: Inside, Laundry Closet, Laundry Tub
Features
- Breakfast Bar, Bathtub, Cathedral Ceiling(s), Dining Area, Separate/Formal Dining Room, Dual Sinks, Kitchen Island, Kitchen/Dining Combo, Main Level Primary, Split Bedrooms, Soaking Tub, Separate Shower, Vaulted Ceiling(s)
- Flooring: Ceramic Tile, Vinyl
- Doors: French Doors
- Has fireplace: Yes
Interior area
- Total structure area: 3,809
- Total interior livable area: 2,310 sqft
Property
Parking
- Total spaces: 8
- Parking features: Attached, Garage, RV Access/Parking
- Attached garage spaces: 2
- Uncovered spaces: 6
Features
- Levels: Multi/Split,One
- Stories: 1
- Entry location: Entry Level Living Area Y
- Patio & porch: Covered, Patio, Porch, Screened
- Exterior features: Outdoor Living Area
- Has private pool: Yes
- Pool features: Gunite, In Ground, Screen Enclosure
- Fencing: Fenced
- Has view: Yes
- View description: Garden, Pool
- Waterfront features: None
Lot
- Size: 0.33 Acres
- Dimensions: 125 x 114 - Just shy of 1/3 acre
- Features: Corner Lot, 1/4 to 1/2 Acre Lot
Details
- Parcel number: 342069526240009
- Zoning: RS-2PS
- Special conditions: Listed As-Is
Construction
Type & style
- Home type: SingleFamily
- Architectural style: Traditional
- Property subtype: Single Family Residence
Materials
- Block, Stucco
- Roof: Composition,Shingle
Condition
- Resale
- New construction: No
- Year built: 2005
Utilities & green energy
- Electric: 3 Phase
- Sewer: Public Sewer
- Water: Public
- Utilities for property: Cable Available, Sewer Available, Water Available
Community & HOA
Community
- Subdivision: PORT ST LUCIE SECTION 40
HOA
- Has HOA: No
- Amenities included: None
Location
- Region: Port Saint Lucie
Financial & listing details
- Price per square foot: $227/sqft
- Tax assessed value: $443,500
- Annual tax amount: $10,608
- Date on market: 9/18/2025
- Cumulative days on market: 26 days
- Listing terms: Cash,Conventional,FHA,VA Loan
- Road surface type: Paved
Price history
| Date | Event | Price |
|---|---|---|
| 11/17/2025 | Sold | $525,000-4.5%$227/sqft |
Source:  BeachesMLS #R11120204 Report a problem BeachesMLS #R11120204 Report a problem | ||
| 9/18/2025 | Listed for sale | $550,000+14.6%$238/sqft |
Source: BeachesMLS #RX-11120204 Report a problem | ||
| 12/29/2022 | Sold | $479,900-3.8%$208/sqft |
Source: BeachesMLS #R10847821 Report a problem | ||
| 12/13/2022 | Contingent | $499,000$216/sqft |
Source: BeachesMLS #RX-10847821 Report a problem | ||
| 12/7/2022 | Listed for sale | $499,000$216/sqft |
Source: BeachesMLS #RX-10847821 Report a problem | ||
| 11/30/2022 | Contingent | $499,000$216/sqft |
Source: BeachesMLS #RX-10847821 Report a problem | ||
| 11/23/2022 | Listed for sale | $499,000+42.6%$216/sqft |
Source: BeachesMLS #RX-10847821 Report a problem | ||
| 6/16/2022 | Sold | $350,000+20.7%$152/sqft |
Source: Public Record Report a problem | ||
| 8/5/2019 | Sold | $290,000-3.2%$126/sqft |
Source: BeachesMLS #R10523664 Report a problem | ||
| 6/22/2019 | Price change | $299,500-1.8%$130/sqft |
Source: Ammons and Company #RX-10523664 Report a problem | ||
| 5/10/2019 | Price change | $305,000-3.2%$132/sqft |
Source: Ammons and Company #RX-10523664 Report a problem | ||
| 4/20/2019 | Listed for sale | $315,000+829.2%$136/sqft |
Source: Ammons and Company #RX-10523664 Report a problem | ||
| 12/26/2003 | Sold | $33,900+88.3%$15/sqft |
Source: Public Record Report a problem | ||
| 10/13/2003 | Sold | $18,000$8/sqft |
Source: Public Record Report a problem | ||
Public tax history
| Year | Property taxes | Tax assessment |
|---|---|---|
| 2025 | $10,551 -4.5% | $443,500 -4.8% |
| 2024 | $11,051 -1.3% | $466,000 +0.1% |
| 2023 | $11,197 +95.1% | $465,600 +73.3% |
| 2022 | $5,740 +0.8% | $268,729 +3% |
| 2021 | $5,695 -0.9% | $260,902 +1.4% |
| 2020 | $5,746 | $257,300 +66.5% |
| 2019 | $5,746 +77.7% | $154,530 +1.9% |
| 2018 | $3,233 +5.2% | $151,649 -25.5% |
| 2017 | $3,072 +1.2% | $203,500 +3.1% |
| 2016 | $3,036 +1.5% | $197,300 +18.7% |
| 2015 | $2,992 -1% | $166,200 +16% |
| 2014 | $3,022 | $143,318 +1.5% |
| 2013 | -- | $141,200 -2.4% |
| 2012 | -- | $144,700 -2.1% |
| 2011 | -- | $147,800 -4.2% |
| 2010 | -- | $154,200 -9.8% |
| 2009 | -- | $171,000 -23.9% |
| 2008 | -- | $224,800 -13.1% |
| 2007 | -- | $258,700 -4.3% |
| 2006 | -- | $270,200 +317.6% |
| 2005 | -- | $64,700 +116.4% |
| 2004 | -- | $29,900 |
| 2003 | -- | -- |
| 2002 | -- | -- |
| 2001 | -- | -- |
| 2000 | -- | -- |
Find assessor info on the county website
Neighborhood: Sandhill Crossing
Nearby homes
- $342,9003 bd2 ba1.8k sqft2719 SE Brevard Ave, Port Saint Lucie, FL 34952Off Market
- $325,0003 bd2 ba1.4k sqft2720 SE Helms Ave, Port Saint Lucie, FL 34952Sold
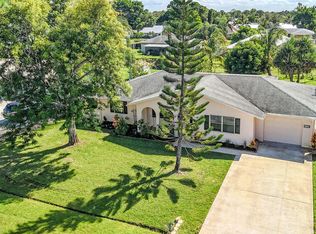
- $278,5002 bd1 ba924 sqft2737 SE Brevard Ave, Port Saint Lucie, FL 34952For Sale By Owner
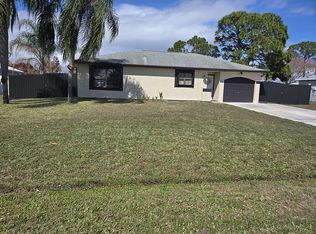
- $547,9000.33 Acres2473 SE Calais St, Port Saint Lucie, FL 34952Off Market
- $246,2002 bd2 ba1.1k sqft2752 SE Tropical East Cir, Port Saint Lucie, FL 34952Off Market
- $369,5003 bd2 ba1.5k sqft2720 SE Brevard Ave, Port Saint Lucie, FL 34952Off Market
- $245,3002 bd2 ba1.1k sqft2750 SE Tropical East Cir, Port Saint Lucie, FL 34952Off Market
- $323,5003 bd2 ba1.2k sqft2738 SE Helms Ave, Port Saint Lucie, FL 34952Off Market
Nearby schools
GreatSchools rating
- 4/10Mariposa Elementary SchoolGrades: PK-5Distance: 0.2 mi
- 7/10Southport Middle SchoolGrades: 6-8Distance: 2 mi
- 4/10Port St. Lucie High SchoolGrades: 9-12Distance: 2.7 mi
Get a cash offer in 3 minutes
Find out how much your home could sell for in as little as 3 minutes with a no-obligation cash offer.
Estimated market value
$513,900
Get a cash offer in 3 minutes
Find out how much your home could sell for in as little as 3 minutes with a no-obligation cash offer.
Estimated market value
$513,900
- Florida
- Saint Lucie County
- Port Saint Lucie
- 34952
- Sandhill Crossing
- 2701 SE Brevard Avenue
Nearby cities
Nearby neighborhoods
Nearby zip codes
Other Port Saint Lucie Topics
- Apartments for Rent in 34952
- Houses for Sale in 34952
- Houses for Rent in 34952
- 34952 Real Estate
- Port Saint Lucie Condos
- Houses for Sale in Port Saint Lucie
- Newest Listings in Port Saint Lucie
- Port Saint Lucie Home Values
- Port Saint Lucie Real Estate Agents
- Port Saint Lucie Refinance
- Port Saint Lucie Mortgage Rates
