Skip main navigation
Sold for $195,000
Street View
  • Tax assessed value
    $195,000

    2701 Saint Patrick Dr, Henderson, KY 42420

    3beds
    1,408sqft
    Single Family Residence
    Built in 1971
    0.27 Acres Lot
    $222,100 Zestimate®
    $138/sqft
    $1,612 Estimated rent

    Home value

    $222,100

    $211,000 - $233,000

    $1,612/mo

    Zestimate® history
    Loading
    Loading...

    Owner options

    List your home for rent

    $1,612/mo

    Rent Zestimate®

    Find your next renter with Zillow Rental Manager. Plus, with online applications, you can quickly screen prospective tenants – for free.

    Learn more

    $1,612/mo

    Rent Zestimate®

    Refinance and save

    $1,248/mo

    Est. payment

    Refinancing to a lower rate could help reduce your monthly payments and save thousands over the life of the loan.

    See today's rates

    $1,248/mo

    Est. payment

    Explore your selling options

    Work with a Zillow partner agent

    Leverage their expertise and Zillow's premium Showcase listings to get your home seen by more buyers.

    Get started

    List with your own agent

    Get your home in front of millions of buyers by listing it on Zillow.

    Learn how to do it

    Sell it yourself

    Take full control of how buyers see your home on Zillow by listing For Sale by Owner (FSBO).

    List your home

    What's special

    Fenced-in backyardYard barnSeparate dining room
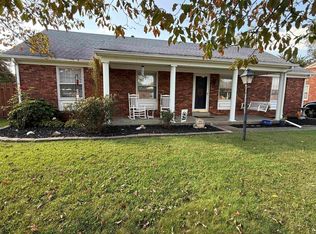
    What a find!!! This 3 BDR, 2 bath, ranch-style home has been immaculately kept and loved by its current owner for the past 28 years! When you arrive, you'll immediately notice how nice the exterior landscaping, porch and yard is! Inside, there is a separate dining room, a living room and a den, so there is plenty of space to entertain if you wish. The fenced-in backyard is large and flat so it's easy to maintain. Oh! And the garage and the yard barn - it's so clean, you'd be surprised it was even used! Finally, the large, side porch offers plenty of space to enjoy bar-b-ques and leisure time. This is conveniently located near shopping, restaurants and quick access to Evansville, IN. Bend Gate School district/South Middle School and HCHS. Seller is offering a 1 year home warranty for the future Owner. Don't delay -- call and make your appointment today!

    Zillow last checked:

    Listing updated:

    Listed by:

    Jamie Young,

    ERA FIRST ADVANTAGE

    Bought with:

    ERA FIRST ADVANTAGE

    Source: HAMLS,MLS#: 230355MLS Logo

    Facts & features

    Interior

    Bedrooms & bathrooms
    • Bedrooms: 3
    • Bathrooms: 2
    • Full bathrooms: 2
    • Main level bathrooms: 2
    • Main level bedrooms: 3
    Bedroom 1
    • Level: M
    • Area: 122.96
    • Dimensions: 10.6 x 11.6
    Bedroom 2
    • Level: Main
    • Area: 139.65
    • Dimensions: 13.3 x 10.5
    Bedroom 3
    • Level: Main
    • Area: 151.2
    • Dimensions: 10.8 x 14
    Kitchen
    • Level: Main
    • Area: 126
    • Dimensions: 12.6 x 10
    Living room
    • Level: Main
    • Area: 195.91
    • Dimensions: 13.7 x 14.3
    Heating
    • Gas Forced Air
    Cooling
    • Central Air
    Appliances
    • Included: Microwave, Range/Oven, Refrigerator
    Features
    • Flooring: Carpet, Laminate
    • Windows: No Window Treatments
    • Basement: None
    • Has fireplace: No
    • Fireplace features: None
    Interior area
    • Total interior livable area: 1,408 sqft
    • Finished area above ground: 1,408

    Property

    Parking
    • Total spaces: 1
    • Parking features: Garage Attached, Off Street, Concrete
    • Attached garage spaces: 1
    • Has uncovered spaces: Yes
    Features
    • Levels: One
    • Stories: 1
    • Patio & porch: Porch, Front Porch, Back, Stoop, Deck
    • Pool features: None
    • Fencing: Wood
    Lot
    • Size: 0.27 Acres
    • Dimensions: 108 x 110
    Details
    • Parcel number: 55F67
    • Zoning description: City

    Construction

    Type & style
    • Home type: SingleFamily
    • Property subtype: Single Family Residence
    Materials
    • Dry Wall, Brick, Vinyl Siding
    • Foundation: Concrete Block
    • Roof: Shingle
    Condition
    • Year built: 1971

    Utilities & green energy

    • Electric: City
    • Gas: City
    • Sewer: Public Sewer
    • Water: City
    • Utilities for property: Cable Not Available

    Community & HOA

    Location
    • Region: Henderson

    Financial & listing details

    • Price per square foot: $138/sqft
    • Tax assessed value: $195,000
    • Annual tax amount: $2,157
    • Date on market: 9/14/2023

    Price history

    DateEventPrice
    10/5/2023Sold$195,000+2.7%$138/sqft
    Source: HAMLS #230355 Report a problem
    9/18/2023Pending sale$189,900$135/sqft
    Source: HAMLS #230355 Report a problem
    9/14/2023Listed for sale$189,900$135/sqft
    Source: HAMLS #230355 Report a problem

    Public tax history

    YearProperty taxesTax assessment
    2024$2,157 +105.2%$195,000 +107.4%
    2023$1,051 +7.8%$94,000 +6.8%
    2022$975 -0.1%$88,000
    2021$976 +126.3%$88,000
    2020$431 $88,000 +8.6%
    2019$431 +8.6%$81,000
    2018$397 $81,000
    2017$397 $81,000
    2016$397 $81,000
    2014$397 -45.6%$81,000
    2013$729 -0.1%$81,000
    2012$730 +1.9%$81,000
    2011$716 +2.8%$81,000
    2010$697 $81,000
    Find assessor info on the county website

    Neighborhood: 42420

    Nearby schools

    GreatSchools rating
    Schools provided by the listing agent
    • Elementary: Bend Gate
    • Middle: South Jr High

    Source: HAMLS. This data may not be complete. We recommend contacting the local school district to confirm school assignments for this home.

    Get pre-qualified for a loan
    At Zillow Home Loans, we can pre-qualify you in as little as 5 minutes with no impact to your credit score.

    An equal housing lender. NMLS #10287.