Skip main navigation
Closed
  • $345,000

    2701 Sanctuary Drive, Bullhead City, AZ 86442

    2beds
    1,614sqft
    Single Family Residence
    Built in 2005
    10,018 Square Feet Lot
    $344,900 Zestimate®
    $214/sqft
    $1,716 Estimated rent

    Home value

    $344,900

    $307,000 - $386,000

    $1,716/mo

    Zestimate® history
    Loading
    Loading...

    Owner options

    List your home for rent

    $1,716/mo

    Rent Zestimate®

    Find your next renter with Zillow Rental Manager. Plus, with online applications, you can quickly screen prospective tenants – for free.

    Learn more

    $1,716/mo

    Rent Zestimate®

    Refinance and save

    $2,125/mo

    Est. payment

    Refinancing to a lower rate could help reduce your monthly payments and save thousands over the life of the loan.

    See today's rates

    $2,125/mo

    Est. payment

    Explore your selling options

    Work with a Zillow partner agent

    Leverage their expertise and Zillow's premium Showcase listings to get your home seen by more buyers.

    Get started

    List with your own agent

    Get your home in front of millions of buyers by listing it on Zillow.

    Learn how to do it

    Sell it yourself

    Take full control of how buyers see your home on Zillow by listing For Sale by Owner (FSBO).

    List your home

    What's special

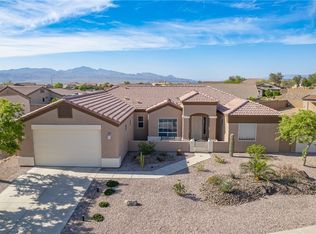
    This is the one! Fully furnished, boat deep garage, extra RV and boat parking on the side, oversized lot with room for your own pool, this home is sure to check all your boxes! Turnkey and well maintained 2 bedroom with a den is ready for you to move in. Located in a desirable 55+ community of Fox Creek, this home offers a perfect blend of comfort and convenience with affordable HOA fees providing access to a refreshing pool and walking trails to enjoy the Arizona sunshine. Step inside to discover a spacious open floor plan with tall ceilings. The well appointed kitchen is complete with a large pantry, central island, and breakfast bar ideal for all your culinary needs and family gatherings. Enjoy the convenience of an indoor laundry room offering plenty of space for storage and organization. The master bedroom boasts a large walk in closet and bathroom with a step in shower. Efficiency is key, well placed sun shades are on the side of the home that gets the summer sun, providing you with extra relief on those hot summer days. Bring your toys and enjoy your new home or vacation retreat!

    Zillow last checked:

    Listing updated:

    Listed by:

    Trena Riger bmvrbroker@gmail.com,

    Black Mountain Valley Realty

    Bought with:

    Joyce Hovey, BR007078000

    Century 21 Americana

    Source: Momentum MLS,MLS#: 014917MLS LogoOriginating MLS: Western AZ Regional Real Estate Data Exchange

    Facts & features

    Interior

    Bedrooms & bathrooms
    • Bedrooms: 2
    • Bathrooms: 2
    • Full bathrooms: 2
    Rooms
    • Room types: Den, Utility Room
    Heating
    • Central, Gas
    Cooling
    • Central Air, Electric
    Appliances
    • Included: Dryer, Dishwasher, Electric Oven, Electric Range, Disposal, Microwave, Refrigerator, Water Softener
    Features
    • Breakfast Bar, Bathtub, Ceiling Fan(s), Dual Sinks, Furnished, Garden Tub/Roman Tub, Kitchen Island, Primary Suite, Open Floorplan, Solid Surface Counters, Separate Shower, Tub Shower, Walk-In Closet(s), Window Treatments, Utility Room
    • Flooring: Tile, Hard Surface Flooring or Low Pile Carpet
    • Windows: Window Coverings
    • Furnished: Yes
    Interior area
    • Total interior livable area: 1,614 sqft

    Property

    Parking
    • Total spaces: 2
    • Parking features: Air Conditioned Garage, Attached, Finished Garage, RV Access/Parking, Garage Door Opener
    • Attached garage spaces: 2
    Features
    • Entry location: Breakfast Bar,Ceiling Fan(s),Counters-Solid Surfac
    • Exterior features: Sprinkler/Irrigation, Landscaping
    • Pool features: Community
    • Spa features: Community
    • Fencing: Block,Back Yard,Privacy
    • Has view: Yes
    • View description: Mountain(s)
    Lot
    • Size: 10,018 Square Feet
    • Dimensions: 91 x 127 x 72 x 120
    • Features: Public Road, Street Level
    Details
    • Parcel number: 21380042
    • Zoning description: R1L Res: Single Family Limited

    Construction

    Type & style
    • Home type: SingleFamily
    • Property subtype: Single Family Residence
    Materials
    • Roof: Tile
    Condition
    • New construction: No
    • Year built: 2005

    Utilities & green energy

    • Sewer: Public Sewer
    • Water: Public
    • Utilities for property: Underground Utilities
    Green energy
    • Water conservation: Water-Smart Landscaping

    Community & HOA

    Community
    • Features: Sidewalks, Trails/Paths, Pool
    • Senior community: Yes
    • Subdivision: Fox Creek Sanctuary
    HOA
    • Has HOA: Yes
    • HOA fee: $119 quarterly
    • HOA name: HOAMCO
    Location
    • Region: Bullhead City

    Financial & listing details

    • Price per square foot: $214/sqft
    • Tax assessed value: $283,126
    • Annual tax amount: $2,415
    • Date on market: 5/30/2024
    • Cumulative days on market: 191 days
    • Listing terms: Cash,Conventional,1031 Exchange,FHA,VA Loan

    Price history

    DateEventPrice
    1/30/2025Sold$345,000$214/sqft
    Source: Momentum MLS #014917 Report a problem
    12/23/2024Pending sale$345,000$214/sqft
    Source: Momentum MLS #014917 Report a problem
    12/21/2024Listed for sale$345,000$214/sqft
    Source: Momentum MLS #014917 Report a problem
    11/19/2024Contingent$345,000$214/sqft
    Source: Momentum MLS #014917 Report a problem
    11/15/2024Price change$345,000-9%$214/sqft
    Source: Momentum MLS #014917 Report a problem
    10/15/2024Listed for sale$379,000$235/sqft
    Source: Momentum MLS #014917 Report a problem
    9/30/2024Pending sale$379,000$235/sqft
    Source: Momentum MLS #014917 Report a problem
    5/30/2024Listed for sale$379,000+170.9%$235/sqft
    Source: Momentum MLS #014917 Report a problem
    12/1/2010Listing removed$139,900$87/sqft
    Source: The Ristow Group LLC #847142 Report a problem
    10/10/2010Price change$139,900-9.1%$87/sqft
    Source: The Ristow Group LLC #847142 Report a problem
    9/4/2010Price change$153,900+52.7%$95/sqft
    Source: Fannie Mae #847142 Report a problem
    8/26/2010Listed for sale--
    Source: foreclosure.com Report a problem
    7/21/2010Sold$100,800+137.2%$62/sqft
    Source: Public Record Report a problem
    1/10/2005Sold$42,500$26/sqft
    Source: Public Record Report a problem

    Public tax history

    YearProperty taxesTax assessment
    2026$2,245 -11.7%$28,312 -0.4%
    2025$2,541 +5.2%$28,417 -3.3%
    2024$2,415 +3.8%$29,372 +10.3%
    2023$2,327 -0.7%$26,633 +24.8%
    2022$2,344 +2.8%$21,335 +3.1%
    2021$2,281 +6.8%$20,700 +14.2%
    2019$2,137 $18,133 +5%
    2018$2,137 +2.2%$17,268 -7.1%
    2017$2,090 +9.1%$18,596 +6.9%
    2016$1,916 +6.7%$17,396 +12.7%
    2015$1,796 $15,439 +12.7%
    2014-- $13,695 +1%
    2013-- $13,563 +1.8%
    2012-- $13,328 -0.7%
    2011-- $13,423 -11.1%
    2010-- $15,105 -28.7%
    2009-- $21,176 -23.2%
    2008-- $27,576
    2007-- --
    2006-- --
    Find assessor info on the county website

    Neighborhood: 86442

    Nearby schools

    GreatSchools rating
    Get pre-qualified for a loan
    At Zillow Home Loans, we can pre-qualify you in as little as 5 minutes with no impact to your credit score.

    An equal housing lender. NMLS #10287.

    Sell for more on Zillow
    Get a Zillow Showcase℠ listing at no additional cost and you could sell for .
    $344,900
    2% more
    +$6,898
    With Zillow Showcase(estimated)
    $351,798