Skip main navigation
Off market
Street View
  • $651,500

    2701 Secretariat Ct, Evansville, IN 47720

    4beds
    4baths
    4,000sqft
    SingleFamily
    Built in 1993
    2.53 Acres Lot
    $651,500 Zestimate®
    $163/sqft
    $3,450 Estimated rent

    Home value

    $651,500

    $599,000 - $704,000

    $3,450/mo

    Zestimate® history
    Loading
    Loading...

    Owner options

    List your home for rent

    $3,450/mo

    Rent Zestimate®

    Find your next renter with Zillow Rental Manager. Plus, with online applications, you can quickly screen prospective tenants – for free.

    Learn more

    $3,450/mo

    Rent Zestimate®

    Refinance and save

    $3,151/mo

    Est. payment

    Refinancing to a lower rate could help reduce your monthly payments and save thousands over the life of the loan.

    See today's rates

    $3,151/mo

    Est. payment

    Explore your selling options

    Work with a Zillow partner agent

    Leverage their expertise and Zillow's premium Showcase listings to get your home seen by more buyers.

    Get started

    List with your own agent

    Get your home in front of millions of buyers by listing it on Zillow.

    Learn how to do it

    Sell it yourself

    Take full control of how buyers see your home on Zillow by listing For Sale by Owner (FSBO).

    List your home

    What's special


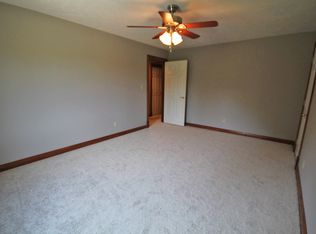
    This beautiful property located in Autumn Hills on the serene west side is situated on a 2 1/2+ acre site that is very private and yet is close to all the desired city amenities. There is 4,000 sq. ft. on the first and second levels. The open floor plan displays only the finest craftsmanship and top-of-the-line amenities. The Entry is two stories tall and drenched in southern light filtered through the leaded glass door, sidelights, and transoms. The cabinetry, and vaulted ceilings throughout give this ho me its definite sense of architectural integrity and an â??at homeâ?? coziness that you will certainly appreciate. The Great Room has easy access to the back yard using either of the two French Doors that open up to the 22â?? x 25â?? exposed concrete Patio. The Great Room adjoins the Breakfast/Dinette, Kitchen, and the inviting Sun Room area. The spacious Sun Room is light and breezy with all of the oversized windows/transoms and the French Doors leading to the large Patio. The Amish crafted Cherry Kitc hen cabinetry will please the most discriminating tastes. The kitchen includes all appliances, Corian tops, Planning Center, eating island, and an oversized walk-in Pantry. The Laundry Room has a laundry sink, cabinets, hanging space, closets, and a laundry chute area. The 3+ car Garage includes floor drains, access door to back covered porch, door openers, and extra storage. The huge Master Bedroom is complete with a walk-in closet. The Master Bath features dual lavatories, custom shower, linen closet, custom mirrors, and a whirlpool tub. The Upstairs layout includes two or three bedrooms (the huge third bedroom could be used as a bonus room if so desired). Bedroom #2 has its own private Bathroom. The home has many areas for storage that includes a floored attic, closets, and walk-in closets throughout. The back yard is framed by trees and a wooded area that abounds with all types of nature year round that creates and completes this private setting. The home comes with a home warranty and is fully equi pped with two gas furnaces, central air, security system, garage floor drains, a 400 amp electrical service, and much, much more! There are too many features to list which makes this home the one home that you will want to personally tour in order to appreciate its features. This home is a must see if you are looking for a one of a kind home that is close to everything but yet private.

    This property is not currently displayed as for sale or rent on Zillow. This may be different from what's on other websites or public sources.
    Facts & features

    Interior

    Bedrooms & bathrooms
    • Bedrooms: 4
    • Bathrooms: 4
    Heating
    • Other
    Cooling
    • Central
    Features
    • Basement: None
    • Has fireplace: Yes
    • Fireplace features: masonry
    Interior area
    • Total interior livable area: 4,000 sqft

    Property

    Parking
    • Parking features: Garage - Attached
    Lot
    • Size: 2.53 Acres
    Details
    • Parcel number: 820516007409004024

    Construction

    Type & style
    • Home type: SingleFamily
    Materials
    • brick
    • Foundation: Crawl/Raised
    • Roof: Other
    Condition
    • Year built: 1993

    Community & HOA

    Location
    • Region: Evansville

    Financial & listing details

    • Price per square foot: $163/sqft
    • Tax assessed value: $416,800
    • Annual tax amount: $4,213

    Price history

    DateEventPrice
    9/5/2014Sold$388,000$97/sqft
    Source: Agent Provided Report a problem

    Public tax history

    YearProperty taxesTax assessment
    2025$4,213 +3%$416,800 +8.8%
    2024$4,088 -2.6%$383,000 +1.1%
    2023$4,196 +5.3%$379,000 -0.4%
    2022$3,983 +4.4%$380,700 +7.4%
    2021$3,815 +0.7%$354,500 +1.7%
    2020$3,789 -5.1%$348,500
    2019$3,994 +0.3%$348,500 -3.2%
    2018$3,984 -0.2%$360,100 +0.9%
    2017$3,990 $357,000 -0.1%
    2016$3,990 +3.6%$357,200 +1.6%
    2014$3,850 -1.6%$351,500 -3%
    2013$3,912 +1.2%$362,300 +1%
    2012$3,864 +1%$358,600 -11.7%
    2011$3,827 +12%$406,300
    2010$3,417 +10.4%$406,300
    2009$3,094 $406,300 -0.2%
    2008-- $407,300
    2007-- $407,300
    2006-- --
    2003-- $123,270
    2001-- $123,270
    Find assessor info on the county website

    Neighborhood: 47720

    Nearby schools

    GreatSchools rating
    Get pre-qualified for a loan
    At Zillow Home Loans, we can pre-qualify you in as little as 5 minutes with no impact to your credit score.

    An equal housing lender. NMLS #10287.

    Sell for more on Zillow
    Get a Zillow Showcase℠ listing at no additional cost and you could sell for .
    $651,500
    2% more
    +$13,030
    With Zillow Showcase(estimated)
    $664,530
