HURRICANE IMPACT WINDOWS! NEWER AC! This beautifully maintained 3 bedroom, 2 bathroom home sits proudly on a fully fenced corner lot with a generous sized two-car attached garage, located just ONE block from the LEGACY Trail! Hurricane IMPACT Windows installed 2023, AC installed 2022. Inside, you’ll find NEW luxury vinyl plank flooring throughout most of the home, a desirable split-bedroom floor plan, open kitchen/family room combination and abundant natural light. The primary suite offers dual walk-in closets, private sliders leading to the screened-in lanai, and a well-appointed ensuite bathroom with dual sinks, walk-in shower, linen closet and private water closet. Multiple living spaces, including both a living room and family room—each with sliders to the lanai—create the perfect flow for indoor-outdoor Florida living. The large kitchen, open to the family room, offers plenty of counter space, reverse osmosis system at the sink, a walk-in pantry and easy flow to both the living and dining areas; perfect for entertaining or everyday living. Two additional bedrooms, one of which has a murphy bed, round out the home while the guest bath features a tub/shower combo, and the interior laundry room with a utility sink, adds to the daily convenience. Additional HIGHLIGHTS include an electric tankless on demand water heater, whole house water treatment system and a storage shed for all your extras. Enjoy the Florida lifestyle just a couple of quick minutes from Venice Island and the Historic Downtown, local Gulf beaches, the South Venice Boat Ferry to the South Venice private beach, Shamrock Park, the Friendship Center for Seniors, the Legacy Trail is one block away and less than a mile from dining and shopping such as Aldi’s Marshalls, HomeGoods, Lowe’s and much more! This move-in ready and meticulously cared for home truly has it all!
Sold for $345,000
$345,000
2701 SHAMROCK DRIVE, VENICE, FL 34293
3beds
1,793sqft
Single Family Residence
Built in 1995
10,000 Square Feet Lot
$342,400 Zestimate®
$192/sqft
$2,843 Estimated rent
Home value
$342,400
$312,000 - $377,000
$2,843/mo
Zestimate® history
Owner options
List your home for rent
$2,843/mo
Rent Zestimate®
Find your next renter with Zillow Rental Manager. Plus, with online applications, you can quickly screen prospective tenants – for free.
$2,843/mo
Rent Zestimate®
Refinance and save
$2,240/mo
Est. payment
Refinancing to a lower rate could help reduce your monthly payments and save thousands over the life of the loan.
$2,240/mo
Est. payment
Explore your selling options
Work with a Zillow partner agent
Leverage their expertise and Zillow's premium Showcase listings to get your home seen by more buyers.
Get startedList with your own agent
Get your home in front of millions of buyers by listing it on Zillow.
Learn how to do itSell it yourself
Take full control of how buyers see your home on Zillow by listing For Sale by Owner (FSBO).
List your homeWhat's special
Abundant natural lightStorage shedFully fenced corner lotDesirable split-bedroom floor planHurricane impact windowsWalk-in pantry
Zillow last checked:
Listing updated:
Listed by:
Michelle Hupp 941-773-5464,
KELLER WILLIAMS ISLAND LIFE REAL ESTATE 941-254-6467
Bought with:
Marina Yanovskiy, 3389294
ALL SEASONS REALTY LLC
Source: Stellar MLS,MLS#: N6142305 Originating MLS: Venice
Originating MLS: Venice
Facts & features
Interior
Bedrooms & bathrooms
- Bedrooms: 3
- Bathrooms: 2
- Full bathrooms: 2
Rooms
- Room types: Living Room, Great Room, Utility Room
Primary bedroom
- Features: Ceiling Fan(s), En Suite Bathroom, Other, Walk-In Closet(s)
- Level: First
- Area: 195 Square Feet
- Dimensions: 13x15
Bedroom 2
- Features: Ceiling Fan(s), Built-in Closet
- Level: First
- Area: 121 Square Feet
- Dimensions: 11x11
Bedroom 3
- Features: Ceiling Fan(s), Other, Built-in Closet
- Level: First
- Area: 121 Square Feet
- Dimensions: 11x11
Primary bathroom
- Features: Dual Sinks, Exhaust Fan, Shower No Tub, Water Closet/Priv Toilet, Linen Closet
- Level: First
- Area: 112 Square Feet
- Dimensions: 7x16
Bathroom 2
- Features: Exhaust Fan, Single Vanity, Tub With Shower, Linen Closet
- Level: First
- Area: 35 Square Feet
- Dimensions: 7x5
Dining room
- Features: Ceiling Fan(s)
- Level: First
- Area: 99 Square Feet
- Dimensions: 11x9
Family room
- Features: Ceiling Fan(s), Other
- Level: First
- Area: 228 Square Feet
- Dimensions: 12x19
Foyer
- Features: Coat Closet
- Level: First
Kitchen
- Features: Pantry, Built-in Features
- Level: First
- Area: 221 Square Feet
- Dimensions: 17x13
Laundry
- Features: Other
- Level: First
- Area: 48 Square Feet
- Dimensions: 6x8
Living room
- Features: Ceiling Fan(s), Other
- Level: First
- Area: 180 Square Feet
- Dimensions: 15x12
Heating
- Electric, Heat Pump
Cooling
- Central Air
Appliances
- Included: Dishwasher, Dryer, Electric Water Heater, Exhaust Fan, Kitchen Reverse Osmosis System, Microwave, Range, Refrigerator, Washer, Water Softener
- Laundry: Electric Dryer Hookup, Inside, Laundry Room, Washer Hookup
Features
- Ceiling Fan(s), Kitchen/Family Room Combo, Living Room/Dining Room Combo, Primary Bedroom Main Floor, Split Bedroom, Thermostat, Walk-In Closet(s)
- Flooring: Ceramic Tile, Luxury Vinyl
- Doors: Sliding Doors
- Windows: Hurricane Shutters/Windows
- Has fireplace: No
Interior area
- Total structure area: 2,639
- Total interior livable area: 1,793 sqft
Property
Parking
- Total spaces: 2
- Parking features: Boat, Driveway, Garage Door Opener, Garage Faces Side, Ground Level, Off Street
- Attached garage spaces: 2
- Has uncovered spaces: Yes
- Details: Garage Dimensions: 21x19
Features
- Levels: One
- Stories: 1
- Patio & porch: Covered, Enclosed, Front Porch, Screened
- Exterior features: Other, Private Yard
- Fencing: Fenced,Wood
Lot
- Size: 10,000 Square Feet
- Dimensions: 100 x 100
- Features: Cleared, Corner Lot, Level
Details
- Additional structures: Shed(s)
- Parcel number: 0434140049
- Zoning: RSF3
- Special conditions: None
Construction
Type & style
- Home type: SingleFamily
- Architectural style: Florida
- Property subtype: Single Family Residence
Materials
- Block, Concrete, Stucco
- Foundation: Slab
- Roof: Shingle
Condition
- New construction: No
- Year built: 1995
Utilities & green energy
- Sewer: Septic Tank
- Water: Well
- Utilities for property: BB/HS Internet Available, Cable Connected, Electricity Connected, Private
Community & HOA
Community
- Features: Park, Tennis Court(s)
- Pet fee: $0 monthly
- Subdivision: SOUTH VENICE
HOA
- Has HOA: No
- Amenities included: Clubhouse, Optional Additional Fees, Pickleball Court(s), Tennis Court(s)
Location
- Region: Venice
Financial & listing details
- Price per square foot: $192/sqft
- Tax assessed value: $298,300
- Annual tax amount: $2,689
- Date on market: 1/14/2026
- Cumulative days on market: 110 days
- Listing terms: Cash,Conventional,FHA,VA Loan
- Ownership: Fee Simple
- Total actual rent: 0
- Electric utility on property: Yes
- Road surface type: Paved, Asphalt
Price history
| Date | Event | Price |
|---|---|---|
| 5/20/2026 | Sold | $345,000-2.7%$192/sqft |
Source:  Stellar MLS #N6142305 Report a problem Stellar MLS #N6142305 Report a problem | ||
| 5/5/2026 | Pending sale | $354,500$198/sqft |
Source: Stellar MLS #N6142305 Report a problem | ||
| 4/23/2026 | Price change | $354,500-2.7%$198/sqft |
Source: Stellar MLS #N6142305 Report a problem | ||
| 3/26/2026 | Price change | $364,500-1.4%$203/sqft |
Source: Stellar MLS #N6142305 Report a problem | ||
| 1/15/2026 | Listed for sale | $369,500$206/sqft |
Source: Stellar MLS #N6142305 Report a problem | ||
| 7/2/2025 | Listing removed | $2,400$1/sqft |
Source: Zillow Rentals Report a problem | ||
| 5/23/2025 | Listed for rent | $2,400$1/sqft |
Source: Zillow Rentals Report a problem | ||
| 2/16/2024 | Sold | $369,500-0.1%$206/sqft |
Source: Stellar MLS #N6129355 Report a problem | ||
| 1/9/2024 | Pending sale | $369,900$206/sqft |
Source: Stellar MLS #N6129355 Report a problem | ||
| 1/8/2024 | Listed for sale | $369,900$206/sqft |
Source: Stellar MLS #N6129355 Report a problem | ||
| 1/8/2024 | Pending sale | $369,900$206/sqft |
Source: Stellar MLS #N6129355 Report a problem | ||
| 1/3/2024 | Price change | $369,900-5.2%$206/sqft |
Source: Stellar MLS #N6129355 Report a problem | ||
| 12/6/2023 | Price change | $390,000-4.9%$218/sqft |
Source: Stellar MLS #N6129355 Report a problem | ||
| 12/4/2023 | Pending sale | $410,000$229/sqft |
Source: Stellar MLS #N6129355 Report a problem | ||
| 11/15/2023 | Listed for sale | $410,000+120.4%$229/sqft |
Source: Stellar MLS #N6129355 Report a problem | ||
| 7/7/2004 | Sold | $186,000+48.8%$104/sqft |
Source: Public Record Report a problem | ||
| 2/23/1998 | Sold | $125,000$70/sqft |
Source: Public Record Report a problem | ||
Public tax history
| Year | Property taxes | Tax assessment |
|---|---|---|
| 2025 | $2,690 -39.2% | $207,297 -35.5% |
| 2024 | $4,423 +117.5% | $321,200 +96.1% |
| 2023 | $2,034 +5.1% | $163,807 +3% |
| 2022 | $1,935 +0.5% | $159,036 +3% |
| 2021 | $1,925 +0.8% | $154,404 +1.4% |
| 2020 | $1,910 +4.5% | $152,272 +2.3% |
| 2019 | $1,827 | $148,848 +1.9% |
| 2018 | $1,827 +3.2% | $146,073 +2.1% |
| 2017 | $1,771 +0.2% | $143,069 -22.8% |
| 2016 | $1,767 +1.4% | $185,300 +11.4% |
| 2015 | $1,742 +3.4% | $166,300 +32.2% |
| 2014 | $1,685 +0.3% | $125,803 |
| 2013 | $1,680 +2.3% | $125,803 +1.7% |
| 2012 | $1,642 -4.2% | $123,700 -5.4% |
| 2011 | $1,715 -9.3% | $130,800 -7.1% |
| 2010 | $1,890 -22% | $140,800 -16.6% |
| 2009 | $2,422 | $168,900 -11.6% |
| 2008 | $2,422 -30.2% | $191,000 -26.4% |
| 2007 | $3,472 | $259,500 +1.8% |
| 2006 | -- | $254,800 +34.4% |
| 2005 | -- | $189,600 +14.9% |
| 2004 | $2,915 +8% | $165,000 +15.7% |
| 2003 | $2,700 +7.8% | $142,600 +12.1% |
| 2002 | $2,505 +11.2% | $127,200 +7.4% |
| 2001 | $2,254 +4% | $118,400 +4.2% |
| 2000 | $2,167 | $113,600 |
Find assessor info on the county website
Neighborhood: 34293
Nearby homes
- $335,3003 bd2 ba1.5k sqft721 Zephyr Rd, Venice, FL 34293Off Market
- $246,6003 bd1 ba1k sqft2705 Shamrock Dr UNIT 46, Venice, FL 34293Off Market
- $307,1003 bd2 ba1.5k sqft2641 Shamrock Dr, Venice, FL 34293Off Market
- $--7,840 Square FeetShamrock Drive, Venice, FL 34293Off Market
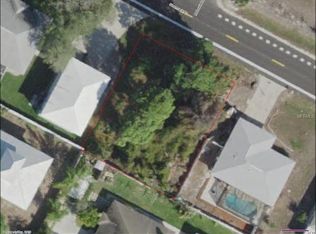
- $307,8002 bd2 ba1k sqft2690 Shamrock Dr, Venice, FL 34293Off Market
- $223,7002 bd1 ba884 sqft2670 Shamrock Dr, Venice, FL 34293Off Market
- $315,0003 bd2 ba1.2k sqft2760 Shamrock Dr, Venice, FL 34293For Sale
- $164,6002 bd1 ba768 sqft2725 Shamrock Dr, Venice, FL 34293Off Market
Nearby schools
GreatSchools rating
- 9/10Venice Elementary SchoolGrades: PK-5Distance: 2.3 mi
- 7/10Venice Middle SchoolGrades: 6-8Distance: 4.7 mi
- 7/10Venice Senior High SchoolGrades: 9-12Distance: 2.1 mi
Schools provided by the listing agent
- Elementary: Venice Elementary
- Middle: Venice Area Middle
- High: Venice Senior High
Source: Stellar MLS. This data may not be complete. We recommend contacting the local school district to confirm school assignments for this home.
Get a cash offer in 3 minutes
Find out how much your home could sell for in as little as 3 minutes with a no-obligation cash offer.
Estimated market value
$342,400
Get a cash offer in 3 minutes
Find out how much your home could sell for in as little as 3 minutes with a no-obligation cash offer.
Estimated market value
$342,400
- Florida
- Sarasota County
- Venice
- 34293
- 2701 SHAMROCK DRIVE
Nearby cities
Nearby neighborhoods
Nearby zip codes
Other Venice Topics
