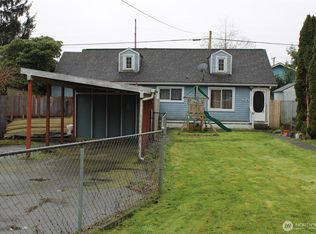
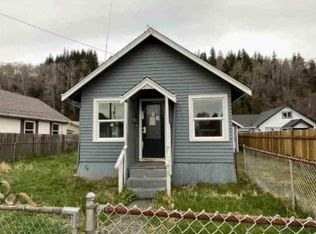
Step back in time with this charming 1908, two-story, craftsman-style home located in East Hoquiam on a spacious corner lot. This residence includes over 1500 sq. ft. of finished living space and showcases a covered front deck, fully fenced back/front yards and attached one-car garage. Inside, you’ll find original softwood floors/trim throughout, wood staircase, a cozy fireplace, and large windows that fill the home with natural light. The main floor layout features a spacious living room, dining room, kitchen, multiple free standing wood stoves, secondary living area/great room w/ 3/4 bath including standing shower while the upstairs includes 3 full bedrooms w/ spacious closets and 3.4 bath w/ clawfoot tub. Cash offers only!
Active
Listed by: Spivey Realty Group, LLC • Kaylan Forbis
Price cut: $15K (8/20)
$175,000
2701 Simpson Avenue, Hoquiam, WA 98550
3beds
1,505sqft
Single Family Residence
Built in 1908
8,855 Square Feet Lot
$-- Zestimate®
$116/sqft
$-- HOA
What's special
Cozy fireplaceAttached one-car garageDining roomSpacious corner lotWood staircaseCovered front deck
- 61 days |
- 1,653 |
- 125 |
Likely to sell faster than
Zillow last checked:
Listing updated:
Listed by:
Kaylan Forbis,
Spivey Realty Group, LLC
Source: NWMLS as distributed by MLS GRID,MLS#: 2539877
Facts & features
Interior
Bedrooms & bathrooms
- Bedrooms: 3
- Bathrooms: 2
- 3/4 bathrooms: 2
- Main level bathrooms: 1
Primary bedroom
- Level: Second
Bedroom
- Level: Second
Bedroom
- Level: Second
Bathroom three quarter
- Level: Second
Bathroom three quarter
- Level: Main
Dining room
- Level: Main
Entry hall
- Level: Main
Great room
- Level: Main
Kitchen without eating space
- Level: Main
Living room
- Level: Main
Heating
- Fireplace, Wall Furnace, Electric
Cooling
- None
Appliances
- Included: Water Heater: Electric, Water Heater Location: Garage
Features
- Ceiling Fan(s), Dining Room
- Flooring: Softwood, Vinyl
- Windows: Dbl Pane/Storm Window
- Basement: None
- Number of fireplaces: 2
- Fireplace features: Wood Burning, Main Level: 2, Fireplace
Interior area
- Total structure area: 1,505
- Total interior livable area: 1,505 sqft
Property
Parking
- Total spaces: 1
- Parking features: Attached Garage, Off Street
- Has attached garage: Yes
- Covered spaces: 1
Features
- Levels: Two
- Stories: 2
- Entry location: Main
- Patio & porch: Ceiling Fan(s), Dbl Pane/Storm Window, Dining Room, Fireplace, Water Heater
Lot
- Size: 8,855 Square Feet
- Dimensions: 123 x 72
- Features: Corner Lot, Curbs, Paved, Sidewalk, Cable TV, Deck, Fenced-Fully, High Speed Internet, Patio
- Topography: Level
- Residential vegetation: Garden Space
Details
- Parcel number: 055204301200
- Zoning description: Jurisdiction: City
- Special conditions: Standard
Construction
Type & style
- Home type: SingleFamily
- Architectural style: Craftsman,2 Story
- Property subtype: Single Family Residence
Materials
- Wood Siding
- Roof: Composition
Condition
- Fixer
- Year built: 1908
- Major remodel year: 1908
Utilities & green energy
- Electric: Company: GH PUD
- Sewer: Sewer Connected, Company: City of Hoquiam
- Water: Public, Company: City of Hoquiam
- Utilities for property: Xfinity, Xfinity
Community & HOA
Community
- Subdivision: East Hoquiam
Location
- Region: Hoquiam
Financial & listing details
- Price per square foot: $116/sqft
- Tax assessed value: $259,502
- Annual tax amount: $2,445
- Date on market: 12/13/2025
- Cumulative days on market: 257 days
Estimated market value
Not available
Estimated sales range
Not available
$2,119/mo
Price history
| Date | Event | Price |
|---|---|---|
| 8/20/2026 | Price change | $175,000-7.9%$116/sqft |
Source:  NWMLS as distributed by MLS GRID #2539877 Report a problem NWMLS as distributed by MLS GRID #2539877 Report a problem | ||
| 7/27/2026 | Price change | $190,000-5%$126/sqft |
Source: NWMLS as distributed by MLS GRID #2539877 Report a problem | ||
| 6/27/2026 | Listed for sale | $200,000+42.9%$133/sqft |
Source: NWMLS as distributed by MLS GRID #2539877 Report a problem | ||
| 4/14/2020 | Sold | $140,000$93/sqft |
Source: NWMLS as distributed by MLS GRID #1545233 Report a problem | ||
| 3/16/2020 | Pending sale | $140,000$93/sqft |
Source: Keller Williams Realty Olympia #1545233 Report a problem | ||
| 2/28/2020 | Listed for sale | $140,000$93/sqft |
Source: Keller Williams Realty Olympia #1545233 Report a problem | ||
| 2/18/2020 | Pending sale | $140,000$93/sqft |
Source: Keller Williams Realty Olympia #1545233 Report a problem | ||
| 2/15/2020 | Listed for sale | $140,000$93/sqft |
Source: Keller Williams Realty Olympia #1545233 Report a problem | ||
| 1/16/2020 | Pending sale | $140,000$93/sqft |
Source: Keller Williams Realty Olympia #1545233 Report a problem | ||
| 1/10/2020 | Listed for sale | $140,000$93/sqft |
Source: Keller Williams Realty Olympia #1545233 Report a problem | ||
| 1/6/2020 | Pending sale | $140,000$93/sqft |
Source: Keller Williams Realty Olympia #1545233 Report a problem | ||
| 12/15/2019 | Listed for sale | $140,000$93/sqft |
Source: Keller Williams Realty Olympia #1545233 Report a problem | ||
| 12/9/2019 | Pending sale | $140,000$93/sqft |
Source: Keller Williams Realty Olympia #1545233 Report a problem | ||
| 12/3/2019 | Listed for sale | $140,000+133.3%$93/sqft |
Source: Keller Williams Realty Olympia #1545233 Report a problem | ||
| 8/14/2019 | Sold | $60,000-55.6%$40/sqft |
Source: Public Record Report a problem | ||
| 7/6/2013 | Listed for sale | $135,000$90/sqft |
Source: Premier Realty Grays Harbor #80201058 Report a problem | ||
Public tax history
| Year | Property taxes | Tax assessment |
|---|---|---|
| 2024 | $2,445 -8.6% | $259,502 +4.9% |
| 2023 | $2,676 +0% | $247,397 +2.2% |
| 2022 | $2,676 +47% | $242,024 +69% |
| 2021 | $1,820 +13.7% | $143,235 +21% |
| 2020 | $1,601 +47.4% | $118,368 +52.2% |
| 2019 | $1,086 | $77,775 +14.4% |
| 2018 | $1,086 +135.1% | $67,963 +16.9% |
| 2017 | $462 +4.9% | $58,150 |
| 2016 | $440 | $58,150 -7.6% |
| 2014 | $440 +6.1% | $62,910 +0.1% |
| 2013 | $415 | $62,825 |
Find assessor info on the county website
Monthly payment
Est. payment
Payment breakdown
Explore the cost of this home by adjusting the details. Changes won't be saved.Climate risks
Neighborhood: 98550
Nearby schools
GreatSchools rating
- 7/10Hoquiam Homelink SchoolGrades: K-12Distance: 0.2 mi
- 2/10Central Elementary SchoolGrades: 2-5Distance: 1.3 mi
- 4/10Lincoln Elementary SchoolGrades: 2-5Distance: 1.6 mi
Schools provided by the listing agent
- Middle: Hoquiam Mid
- High: Hoquiam High
Source: NWMLS as distributed by MLS GRID. This data may not be complete. We recommend contacting the local school district to confirm school assignments for this home.
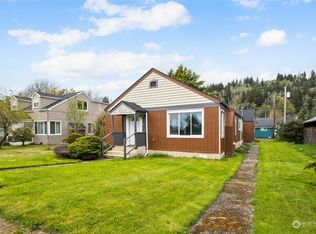
- $273,7003 bd2 ba1.5k sqft2715 Simpson Ave, Hoquiam, WA 98550Off Market
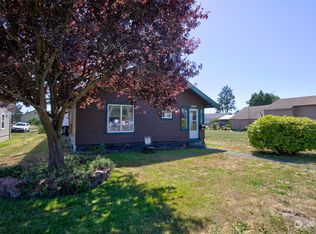
- $245,0002 bd1 ba1.1k sqft2636 Simpson Ave, Hoquiam, WA 98550Sold
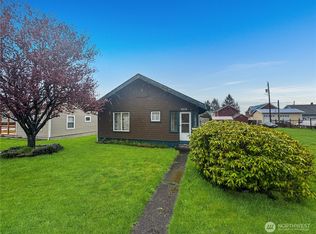
- $245,0002 bd1 ba1.1k sqft2636 Simpson Ave E, Hoquiam, WA 98550Sold
- $45,0006,298 sqft2634 Simpson Ave, Aberdeen, WA 98520Lot/Land
- $245,0002 bd1 ba1.4k sqft2701 Sumner Ave, Hoquiam, WA 98550Pending
- $289,9003 bd1 ba1.3k sqft2628 Sumner Ave, Hoquiam, WA 98550Sold
- $211,6003 bd1 ba1.1k sqft2635 Sumner Ave, Hoquiam, WA 98550Sold
- $260,0003 bd1 ba1.6k sqft2621 Sumner Ave, Hoquiam, WA 98550Sold
A local agent can set up tours, give advice and negotiate with sellers.
A local lender can help you make sure your offer is ready when you are.
Similar homes
- $179,9003 bd1 ba1.1k sqft3101 Sumner Avenue, Hoquiam, WA 98550Active
 MLS ID #2545590, Kristi Norberg. NWMLS as distributed by MLS GRID
 - $180,0002 bd1 ba1.5k sqft2714 Aberdeen Avenue, Hoquiam, WA 98550Active
 MLS ID #2480900, Peter Shawn Wilbur. NWMLS as distributed by MLS GRID
 - $180,0004 bd2 ba1.8k sqft152 Karr Avenue, Hoquiam, WA 98550Active
 MLS ID #2537423, Desiree Lindgren. NWMLS as distributed by MLS GRID
 - $--2 bd1 ba960 sqft2725 Cherry St, Hoquiam, WA 98550Auction
 Auction.com 1
 - $199,9003 bd1 ba1.2k sqft2006 Sumner Avenue, Hoquiam, WA 98550ActiveMLS ID #2524855, Kevin Spivey. NWMLS as distributed by MLS GRID
- $149,9992 bd2 ba1.8k sqft803 Monroe Street, Hoquiam, WA 98550ActiveMLS ID #2570977, Inderveer Basra. NWMLS as distributed by MLS GRID
- $230,0004 bd2 ba1.9k sqft2739 Pacific Avenue, Hoquiam, WA 98550ActiveMLS ID #2563346, Desiree Lindgren. NWMLS as distributed by MLS GRID
- $229,9003 bd1 ba1k sqftOntario, Hoquiam, WA 98550ActiveMLS ID #2556726, Mary Lawson. NWMLS as distributed by MLS GRID
- $--5 bd2 ba1.7k sqft2219 Aberdeen Ave, Aberdeen, WA 98520AuctionAuction.com 2
- $229,0003 bd1 ba1.2k sqft351 Karr Avenue, Hoquiam, WA 98550ActiveMLS ID #2569381, Danielle R. Jurasin. NWMLS as distributed by MLS GRID
- $200,0003 bd1 ba1.6k sqft1518 W 1st Street, Aberdeen, WA 98520ActiveMLS ID #2546267, George Graham. NWMLS as distributed by MLS GRID
- $200,0004 bd2 ba1.8k sqft1408 1412 Hood Street, Aberdeen, WA 98520ActiveMLS ID #2500949, Leah Martz. NWMLS as distributed by MLS GRID
- $165,0002 bd2 ba1.9k sqft105 E 2nd Street, Aberdeen, WA 98520ActiveMLS ID #2569755, Travis Jelovich. NWMLS as distributed by MLS GRID
- $172,0002 bd1 ba1.4k sqft512 N Michigan Street, Aberdeen, WA 98520ActiveMLS ID #2553406, Kadee Gittel. NWMLS as distributed by MLS GRID
- $230,0003 bd2 ba2k sqft223 Karr Avenue, Hoquiam, WA 98550ActiveMLS ID #2533360, Jillian West. NWMLS as distributed by MLS GRID
- $239,9004 bd2 ba1.6k sqft2428 Pacific Avenue, Hoquiam, WA 98550ActiveMLS ID #2536933, Karla Johnson. NWMLS as distributed by MLS GRID
- $250,0003 bd1 ba1.2k sqft419 Karr Avenue, Hoquiam, WA 98550ActiveMLS ID #2541582, Melanie Seiler. NWMLS as distributed by MLS GRID
- $175,0002 bd1 ba1k sqftBenns Central, Aberdeen, WA 98520ActiveMLS ID #2525376, Kaylan Forbis. NWMLS as distributed by MLS GRID
- $189,0001 bd2 ba850 sqft915 Soule Avenue, Hoquiam, WA 98550ActiveMLS ID #2468306, Keren Spangler. NWMLS as distributed by MLS GRID
- $230,0002 bd1 ba1k sqftHoq Cor, Hoquiam, WA 98550ActiveMLS ID #2555969, Amber Gilbertson. NWMLS as distributed by MLS GRID
