This isn’t your average brick ranch. Welcome to 2701 Skeet Street—a fully renovated 1957 gem where mid-century modern style meets playful design and just a hint of western flair. With 4 bedrooms, 2 full baths, a Florida room made for lazy afternoons, and a basement full of surprises, this one’s got personality in all the right places.Step into a sun-soaked, open layout with original hardwood floors, fresh white walls, bold lighting, and a sleek, reimagined kitchen complete with quartz countertops, floating shelves, and stainless steel appliances. It’s clean, warm, and modern—with a little attitude (did someone say cowboy boots by the door?).Tucked off the main living area is the Florida room—a breezy bonus space perfect for plant lovers, morning coffee, or swinging the day away (literally). Downstairs, discover a full walk-out basement with a full second kitchen featuring all new stainless steel appliances and a cozy fourth bedroom. It's a perfect setup for a guest suite, mother-in-law quarters, weekend hideaway, or even a turnkey Airbnb opportunity.Situated on a spacious lot with fresh landscaping, an oversized paved driveway, and plenty of room to roam, this home is equal parts charm and clever design—no cookie cutter vibes here.If you’ve been looking for something fun, fresh, and just a little unexpected—welcome home.Whether you’re looking for your next home, an investment property, or the best of both worlds—this one has you covered. 2701 Skeet is ready for its next chapter.
Sold for $460,000
$460,000
2701 Skeet St, Henrico, VA 23294
4beds
2,768sqft
Single Family Residence
Built in 1957
0.31 Acres Lot
$474,300 Zestimate®
$166/sqft
$2,745 Estimated rent
Home value
$474,300
$436,000 - $517,000
$2,745/mo
Zestimate® history
Owner options
List your home for rent
$2,745/mo
Rent Zestimate®
Find your next renter with Zillow Rental Manager. Plus, with online applications, you can quickly screen prospective tenants – for free.
$2,745/mo
Rent Zestimate®
Refinance and save
$2,761/mo
Est. payment
Refinancing to a lower rate could help reduce your monthly payments and save thousands over the life of the loan.
$2,761/mo
Est. payment
Explore your selling options
Work with a Zillow partner agent
Leverage their expertise and Zillow's premium Showcase listings to get your home seen by more buyers.
Get startedList with your own agent
Get your home in front of millions of buyers by listing it on Zillow.
Learn how to do itSell it yourself
Take full control of how buyers see your home on Zillow by listing For Sale by Owner (FSBO).
List your homeWhat's special
Zillow last checked:
Listing updated:
Listed by:
Betsy Kline 804-385-7682,
Keeton & Co Real Estate
Bought with:
Tiffany Wake, 0225233716
Long & Foster REALTORS
Source: CVRMLS,MLS#: 2522914 Originating MLS: Central Virginia Regional MLS
Originating MLS: Central Virginia Regional MLSFacts & features
Interior
Bedrooms & bathrooms
- Bedrooms: 4
- Bathrooms: 2
- Full bathrooms: 2
Other
- Description: Tub & Shower
- Level: Basement
Other
- Description: Tub & Shower
- Level: First
Heating
- Electric, Heat Pump
Cooling
- Heat Pump
Appliances
- Included: Dryer, Dishwasher, Electric Water Heater, Microwave, Range, Refrigerator, Washer
- Laundry: Dryer Hookup
Features
- Bedroom on Main Level, Ceiling Fan(s), Double Vanity, Granite Counters, Main Level Primary, Recessed Lighting
- Flooring: Wood
- Basement: Full
- Attic: Access Only
Interior area
- Total interior livable area: 2,768 sqft
- Finished area above ground: 1,384
- Finished area below ground: 1,384
Property
Parking
- Parking features: Driveway, Paved
- Has uncovered spaces: Yes
Features
- Levels: One
- Stories: 1
- Patio & porch: Front Porch
- Exterior features: Paved Driveway
- Pool features: None
- Fencing: None
Lot
- Size: 0.31 Acres
Details
- Parcel number: 7657494294
- Zoning description: R3
Construction
Type & style
- Home type: SingleFamily
- Architectural style: Ranch
- Property subtype: Single Family Residence
Materials
- Brick, Drywall, Vinyl Siding
- Roof: Asphalt,Shingle
Condition
- Resale
- New construction: No
- Year built: 1957
Utilities & green energy
- Sewer: Community/Coop Sewer
- Water: Public
Community & HOA
Community
- Subdivision: West Wistar
Location
- Region: Henrico
Financial & listing details
- Price per square foot: $166/sqft
- Tax assessed value: $347,600
- Annual tax amount: $2,954
- Date on market: 1/18/2026
- Ownership: Individuals
- Ownership type: Sole Proprietor
Price history
| Date | Event | Price |
|---|---|---|
| 9/9/2025 | Sold | $460,000-1.1%$166/sqft |
Source:  CVRMLS #2522914 Report a problem CVRMLS #2522914 Report a problem | ||
| 8/19/2025 | Pending sale | $465,000$168/sqft |
Source: CVRMLS #2522914 Report a problem | ||
| 8/15/2025 | Price change | $465,000-2.1%$168/sqft |
Source: CVRMLS #2522914 Report a problem | ||
| 8/6/2025 | Price change | $475,000-2.1%$172/sqft |
Source: CVRMLS #2520237 Report a problem | ||
| 7/18/2025 | Listed for sale | $485,000-2.8%$175/sqft |
Source: CVRMLS #2520237 Report a problem | ||
| 7/18/2025 | Listing removed | $499,000$180/sqft |
Source: CVRMLS #2517882 Report a problem | ||
| 6/26/2025 | Listed for sale | $499,000+121.8%$180/sqft |
Source: CVRMLS #2517882 Report a problem | ||
| 3/21/2025 | Sold | $225,000$81/sqft |
Source: Public Record Report a problem | ||
Public tax history
| Year | Property taxes | Tax assessment |
|---|---|---|
| 2025 | $3,121 +5.6% | $376,000 +8.2% |
| 2024 | $2,955 +8.8% | $347,600 +8.8% |
| 2023 | $2,715 +10.4% | $319,400 +10.4% |
| 2022 | $2,458 +17.6% | $289,200 +20.3% |
| 2021 | $2,091 +10.5% | $240,300 |
| 2020 | $1,891 +4.1% | $240,300 +10.5% |
| 2019 | $1,817 | $217,400 +4.1% |
| 2018 | $1,817 +105.9% | $208,900 +3% |
| 2017 | $883 -46% | $202,900 +8% |
| 2016 | $1,634 +17.4% | $187,800 +4.2% |
| 2015 | $1,392 | $180,200 +12.6% |
| 2014 | $1,392 | $160,000 |
| 2013 | -- | $160,000 |
| 2012 | -- | $160,000 -7.5% |
| 2011 | -- | $172,900 -7.6% |
| 2010 | -- | $187,200 |
| 2009 | -- | $187,200 |
Find assessor info on the county website
Neighborhood: 23294
Nearby homes
- $360,0003 bd1 ba1.1k sqft2703 Skeet St, Henrico, VA 23294Off Market
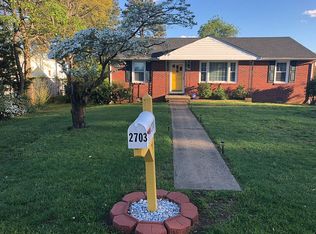
- $378,4004 bd2 ba1.5k sqft2611 Skeet St, Henrico, VA 23294Off Market
- $--2 bd1 ba750 sqft2611 Skeet St #B, Henrico, VA 23294Off Market
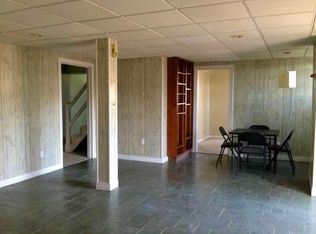
- $354,4003 bd2 ba1.6k sqft2700 Sunnybrook Rd, Henrico, VA 23294Off Market
- $413,1004 bd3 ba1.9k sqft2612 Sunnybrook Rd, Henrico, VA 23294Off Market
- $390,5004 bd3 ba2.4k sqft2702 Sunnybrook Rd, Henrico, VA 23294Off Market
- $327,9003 bd1 ba1.1k sqft2700 Skeet St, Henrico, VA 23294Off Market
- $358,3004 bd2 ba1.2k sqft2610 Sunnybrook Rd, Henrico, VA 23294Off Market
Nearby schools
GreatSchools rating
- 3/10Skipwith Elementary SchoolGrades: PK-5Distance: 0.7 mi
- 2/10Quioccasin Middle SchoolGrades: 6-8Distance: 3.2 mi
- 3/10Tucker High SchoolGrades: 9-12Distance: 1.5 mi
Schools provided by the listing agent
- Elementary: Skipwith
- Middle: Tuckahoe
- High: Hermitage
Source: CVRMLS. This data may not be complete. We recommend contacting the local school district to confirm school assignments for this home.
Get a cash offer in 3 minutes
Find out how much your home could sell for in as little as 3 minutes with a no-obligation cash offer.
Estimated market value
$474,300
Get a cash offer in 3 minutes
Find out how much your home could sell for in as little as 3 minutes with a no-obligation cash offer.
Estimated market value
$474,300
- Virginia
- Henrico County
- Henrico
- 23294
- 2701 Skeet St
Nearby cities
Nearby neighborhoods
Nearby zip codes
Other Henrico Topics
