Skip main navigation
Sold for $405,000
  • $405,000

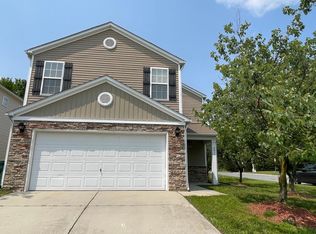
    2701 Skybrook Ln, Durham, NC 27703

    4beds
    2,450sqft
    Single Family Residence, Residential
    Built in 2006
    5,227.2 Square Feet Lot
    $404,800 Zestimate®
    $165/sqft
    $2,438 Estimated rent

    Home value

    $404,800

    $385,000 - $425,000

    $2,438/mo

    Zestimate® history
    Loading
    Loading...

    Owner options

    List your home for rent

    $2,438/mo

    Rent Zestimate®

    Find your next renter with Zillow Rental Manager. Plus, with online applications, you can quickly screen prospective tenants – for free.

    Learn more

    $2,438/mo

    Rent Zestimate®

    Refinance and save

    $2,719/mo

    Est. payment

    Refinancing to a lower rate could help reduce your monthly payments and save thousands over the life of the loan.

    See today's rates

    $2,719/mo

    Est. payment

    Explore your selling options

    Work with a Zillow partner agent

    Leverage their expertise and Zillow's premium Showcase listings to get your home seen by more buyers.

    Get started

    List with your own agent

    Get your home in front of millions of buyers by listing it on Zillow.

    Learn how to do it

    Sell it yourself

    Take full control of how buyers see your home on Zillow by listing For Sale by Owner (FSBO).

    List your home

    What's special

    Spacious loftExpansive deckSpa-inspired bathPrimary suiteNewly remodeled kitchenSleek lvp flooring
    Welcome to 2701 Skybrook Lane -- where elevated living meets an unbeatable RTP location. Thoughtfully updated and ideally positioned, this home offers a rare blend of modern design, functional space, and serene outdoor living -- all just 10 minutes to RDU Airport and 8 minutes to Brier Creek. Inside, you're greeted by a newly remodeled kitchen and sleek LVP flooring, creating a clean, sophisticated foundation for everyday living and entertaining. The open flow and natural light enhance the home's warm yet refined feel. Upstairs, a spacious loft provides incredible flexibility -- perfect for a media room, home office, play space, or additional lounge area tailored to your lifestyle. The primary suite is a true retreat, featuring a spa-inspired bath designed for relaxation and rejuvenation -- a calming escape at the end of the day. Step outside to a private backyard oasis backing to mature woods, where peace and privacy take center stage. The fenced area is ideal for pets or play, while the property extends beyond the fence, offering additional space to explore and enjoy the natural surroundings. One of the standout features is the expansive deck, offering endless possibilities -- from outdoor entertaining to creating your own custom retreat with lounge seating, fire features, or even a future outdoor kitchen. Located in a desirable community with a private playground and close proximity to everything you need, this home delivers a lifestyle that is both connected and quietly tucked away. Thoughtfully priced and offering exceptional value, this is a rare opportunity in one of Durham's most convenient locations.'' Luxury, location, and limitless potential -- all in one exceptional property.

    Zillow last checked:

    Listing updated:

    Listed by:

    Michelle Dail 910-476-4896,

    ERA Live Moore

    Bought with:

    Kristen Spruill, 307344

    Choice Residential Real Estate

    Source: Doorify MLS,MLS#: 10162707MLS Logo

    Facts & features

    Interior

    Bedrooms & bathrooms
    • Bedrooms: 4
    • Bathrooms: 3
    • Full bathrooms: 2
    • 1/2 bathrooms: 1
    Heating
    • Electric
    Cooling
    • Central Air
    Features
    • Flooring: Laminate, Tile
    Interior area
    • Total structure area: 2,450
    • Total interior livable area: 2,450 sqft
    • Finished area above ground: 2,450
    • Finished area below ground: 0

    Property

    Parking
    • Total spaces: 2
    • Parking features: Garage - Attached
    • Attached garage spaces: 2
    Features
    • Levels: Two
    • Stories: 2
    • Has view: Yes
    Lot
    • Size: 5,227 sqft
    Details
    • Parcel number: 198972
    • Zoning: PDR
    • Special conditions: Standard

    Construction

    Type & style
    • Home type: SingleFamily
    • Architectural style: Transitional
    • Property subtype: Single Family Residence, Residential
    Materials
    • Brick Veneer
    • Foundation: Slab
    • Roof: Other
    Condition
    • New construction: No
    • Year built: 2006

    Utilities & green energy

    • Sewer: Public Sewer
    • Water: Public

    Community & neighborhood

    Location
    • Region: Durham
    • Subdivision: Bradbury

    HOA & financial

    HOA
    • Has HOA: Yes
    • HOA fee: $300 annually
    • Services included: None

    Price history

    DateEventPrice
    6/2/2026Sold$405,000+112%$165/sqft
    Source: Doorify MLS #10162707 Report a problem
    2/23/2015Sold$191,000+26.5%$78/sqft
    Source: Doorify MLS #1980464 Report a problem
    6/25/2014Sold$151,000-24.5%$62/sqft
    Source: Agent Provided Report a problem
    6/14/2013Sold$199,994+292.5%$82/sqft
    Source: Public Record Report a problem
    2/25/2013Sold$50,960-72.6%$21/sqft
    Source: Public Record Report a problem
    5/18/2006Sold$186,000$76/sqft
    Source: Public Record Report a problem

    Public tax history

    YearProperty taxesTax assessment
    2025$4,482 +30%$452,171 +82.9%
    2024$3,448 +6.5%$247,200
    2023$3,238 +2.3%$247,200
    2022$3,164 +0.5%$247,200
    2021$3,149 +2.4%$247,200
    2020$3,075 $247,200
    2019$3,075 $247,200 +20.5%
    2018$3,075 +11.4%$205,073
    2017$2,761 +3.5%$205,073
    2016$2,668 $205,073 +4.6%
    2015$2,668 -1.7%$196,126
    2014$2,715 $196,126
    2013-- $196,126
    2012-- $196,126
    2011$2,556 +0.4%$196,126
    2010$2,545 +4%$196,126
    2009$2,448 $196,126
    2008$2,448 $196,126 +17.5%
    2007-- $166,980 +567.9%
    2006-- $25,000 +100%
    2005$174 $12,500

    Find assessor info on the county website

    Neighborhood: 27703

    Nearby schools

    GreatSchools rating
    Schools provided by the listing agent
    • Elementary: Durham - Bethesda Elementary
    • Middle: Durham - Lowes Grove Middle
    • High: Durham - Josephine Dobbs Clement Early College High School

    Source: Doorify MLS. This data may not be complete. We recommend contacting the local school district to confirm school assignments for this home.

    Get a cash offer in 3 minutes
    Find out how much your home could sell for in as little as 3 minutes with a no-obligation cash offer.
    Estimated market value
    $404,800
    Get a cash offer in 3 minutes
    Find out how much your home could sell for in as little as 3 minutes with a no-obligation cash offer.
    Estimated market value
    $404,800