Skip main navigation
Off market
Street View
  • Tax assessed value
    $512,442

    2701 Sleepy Hollow Pl, Glendale, CA 91206

    4beds
    2,540sqft
    SingleFamily
    Built in 2007
    8,363 Square Feet Lot
    $-- Zestimate®
    $202/sqft
    $6,790 Estimated rent

    Home value

    Not available

    Estimated sales range

    Not available

    $6,790/mo

    Zestimate® history
    Loading
    Loading...

    Owner options

    List your home for rent

    $6,790/mo

    Rent Zestimate®

    Find your next renter with Zillow Rental Manager. Plus, with online applications, you can quickly screen prospective tenants – for free.

    Learn more

    $6,790/mo

    Rent Zestimate®

    Refinance and save

    $3,308/mo

    Est. payment

    Refinancing to a lower rate could help reduce your monthly payments and save thousands over the life of the loan.

    See today's rates

    $3,308/mo

    Est. payment

    Explore your selling options

    Work with a Zillow partner agent

    Leverage their expertise and Zillow's premium Showcase listings to get your home seen by more buyers.

    Get started

    List with your own agent

    Get your home in front of millions of buyers by listing it on Zillow.

    Learn how to do it

    Sell it yourself

    Take full control of how buyers see your home on Zillow by listing For Sale by Owner (FSBO).

    List your home

    What's special

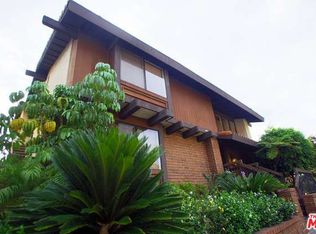
    Perched proudly on a private hillside in the desirable neighborhood of Glenoaks Canyon, Welcome to Casa de Gracias. This remarkable, classic Spanish Revival with breathtaking city, mountain, and dramatic sunset views in every room is on the market for the first time since the owners lovingly designed and built their dream home in 2007. This stunning residence of unique and worldly treasures, features 4 bedrooms and 4 bathrooms, a 10 ft artisanal double wrought iron and glass door, a 25 ft vaulted Douglas Fir beamed ceiling , and a grand wrought iron spiral staircase adorned with handpicked tiles. Three 10 foot high arched custom doors in the enchanting living space open out to a bucolic setting that boasts spectacular views of the canyon with a glimpse of DT Glendale in the distance. Imagine your own hilltop private oasis minutes from the conveniences of city living. Designed for the avid entertainer, the lower level offers an abundance of space for hosting company and overnight guests with a secondary suite perfect as a writers retreat or a tranquil oasis with a private balcony and attached full bathroom. Meander into a spacious sun lit kitchen featuring an island, plenty of countertop space and a quaint seating nook perfect for breakfast or an afternoon tea. The adjoining charming family room with a tiled fireplace leads us through double doors to the exterior outdoor covered patio with spectacular views and wrap-around balcony perfect for year round e

    This property is off market, which means it's not currently listed for sale or rent on Zillow. This may be different from what's available on other websites or public sources.

    Facts & features

    Interior

    Bedrooms & bathrooms
    • Bedrooms: 4
    • Bathrooms: 4
    • Full bathrooms: 3
    • 3/4 bathrooms: 1
    Heating
    • Other
    Cooling
    • Central
    Appliances
    • Included: Range / Oven
    Features
    • Cathedral/Vaulted, High Ceilings(9 Ft+), Living Room Balcony, Basement - Partial, Wet Bar, Recessed Lighting, Beamed Ceiling(s), Living Room Deck Att
    • Flooring: Other
    • Has fireplace: Yes
    • Fireplace features: Other
    • Common walls with other units/homes: Detached
    Interior area
    • Total interior livable area: 2,540 sqft

    Property

    Parking
    • Total spaces: 2
    • Parking features: Garage - Attached
    Features
    • Has view: Yes
    • View description: Territorial, City
    Lot
    • Size: 8,363 Square Feet
    Details
    • Parcel number: 5666021041

    Construction

    Type & style
    • Home type: SingleFamily
    Materials
    • Roof: Tile
    Condition
    • Year built: 2007

    Utilities & green energy

    • Sewer: In Street, Public Sewer
    Green energy
    • Energy efficient items: Insulation, HVAC, Windows

    Community & HOA

    Location
    • Region: Glendale

    Financial & listing details

    • Price per square foot: $202/sqft
    • Tax assessed value: $512,442
    • Annual tax amount: $5,818

    Price history

    DateEventPrice
    4/27/2022Sold$2,024,000+12.5%$797/sqft
    Source: eXp Realty #114758301 Report a problem
    4/12/2022Pending sale$1,799,000$708/sqft
    Source: CRMLS #320009616 Report a problem
    3/28/2022Contingent$1,799,000$708/sqft
    Source: CRMLS #320009616 Report a problem
    3/28/2022Pending sale$1,799,000$708/sqft
    Source: Glendale AOR ZDD #320009616 Report a problem
    3/16/2022Listed for sale$1,799,000$708/sqft
    Source: Glendale AOR ZDD #320009616 Report a problem

    Public tax history

    YearProperty taxesTax assessment
    2021$5,818 +1.5%$512,442 +1%
    2020$5,734 $507,189 +2%
    2019$5,734 +4.5%$497,245 +2%
    2018$5,485 $487,497 +2%
    2017$5,485 +1.9%$477,939 +2%
    2016$5,382 +3.5%$468,568 +1.5%
    2015$5,199 +2.9%$461,531 +2%
    2014$5,052 $452,492 +2.5%
    2012-- $441,616 +2%
    2011-- $432,958 +0.8%
    2010-- $429,724 -0.2%
    2009-- $430,746 +2%
    2008-- $422,301 +100.4%
    2007-- $210,747 +203.8%
    2006-- $69,360
    2005-- $69,360 +1587.6%
    2004-- $4,110 +1.9%
    2003-- $4,035 +2%
    2002-- $3,956 +4%
    2000-- $3,803
    Find assessor info on the county website

    Neighborhood: Glenoaks Canyon

    Nearby schools

    GreatSchools rating
    Schools provided by the listing agent
    • Elementary: Glenoaks Elementry
    • Middle: Wilson Middle
    • High: Glendale High
    • District: Glendale USD

    Source: The MLS. This data may not be complete. We recommend contacting the local school district to confirm school assignments for this home.

    Get pre-qualified for a loan
    At Zillow Home Loans, we can pre-qualify you in as little as 5 minutes with no impact to your credit score.

    An equal housing lender. NMLS #10287.