Nestled within the prestigious Walden Lake community of Plant City, FL, this exquisite 3-bedroom, 2-bathroom home offers the perfect blend of comfort, convenience, and luxury living. Approaching the home, you notice the immaculately manicured lawn highlighted by palm trees and mulched flowerbeds. As you step inside, an inviting family room greets you, warm-toned laminate flooring brings a cozy feel despite the open floor plan. The spacious living areas provide ample room for relaxation and entertaining, while the well-appointed kitchen is a culinary enthusiast's dream, boasting modern appliances and plenty of counter space. You’ll enjoy the granite counters, solid wood cabinets, and large island with bar-style seating. The kitchen opens into the living room and dining room, perfect for entertaining guests and family. The three bedrooms offer tranquility and comfort, with the master suite serving as a serene retreat complete with a luxurious ensuite bathroom. The home also has a large multi-season Florida room with A/C and loads of windows! Utilize it as a sitting area, playroom, game room, or use it however you see fit. On the screened-in patio, there’s a large spa to enjoy a relaxing soak after a long day. The expansive 3-car garage provides ample space for vehicles, storage, and hobbies. The home has undergone many updates, including a new roof, AC, spa heater, hot water heater, and more within the last 5 years. Located in the sought-after Walden Lake community, residents enjoy access to a wealth of amenities, including parks, playgrounds, walking trails, and more. With its convenient location in Plant City, FL, this home offers easy access to shopping, dining, entertainment, and major highways, making it the perfect place to call home. Don't miss out on this incredible opportunity to own a piece of paradise in Walden Lake.
Sold for $450,000
Zillow last checked:
Listing updated:
Bought with:
Christie Reed, 3363141
SMITH & ASSOCIATES REAL ESTATE
Source: Stellar MLS,MLS#: T3521472 Originating MLS: Lakeland
Originating MLS: Lakeland
Price history
| Date | Event | Price |
|---|---|---|
| 8/5/2024 | Sold | $450,000-4.1%$193/sqft |
Source:  Stellar MLS #T3521472 Report a problem Stellar MLS #T3521472 Report a problem | ||
| 7/5/2024 | Pending sale | $469,000$201/sqft |
Source: Stellar MLS #T3521472 Report a problem | ||
| 4/25/2024 | Listed for sale | $469,000-2.3%$201/sqft |
Source: Stellar MLS #T3521472 Report a problem | ||
| 1/27/2024 | Listing removed | -- |
Source: Stellar MLS #T3482887 Report a problem | ||
| 11/29/2023 | Price change | $479,900-2%$206/sqft |
Source: Stellar MLS #T3482887 Report a problem | ||
| 11/16/2023 | Price change | $489,900-2%$210/sqft |
Source: Stellar MLS #T3482887 Report a problem | ||
| 11/3/2023 | Listed for sale | $499,900+72.4%$214/sqft |
Source: Stellar MLS #T3482887 Report a problem | ||
| 9/9/2019 | Sold | $290,000$124/sqft |
Source: Public Record Report a problem | ||
| 7/31/2019 | Pending sale | $290,000$124/sqft |
Source: Coldwell Banker Residential Real Estate - Plant City #T3189001 Report a problem | ||
| 7/26/2019 | Listed for sale | $290,000+69.3%$124/sqft |
Source: COLDWELL BANKER RESIDENTIAL #T3189001 Report a problem | ||
| 7/16/1999 | Sold | $171,300$73/sqft |
Source: Public Record Report a problem | ||
Nearby homes
- $458,3003 bd2 ba2k sqft2702 Spring Meadow Dr, Plant City, FL 33566Off Market

- $490,8004 bd2 ba2.3k sqft2703 Spring Meadow Dr, Plant City, FL 33566Off Market
- $511,4004 bd3 ba2.6k sqft2704 Spring Meadow Dr, Plant City, FL 33566Off Market
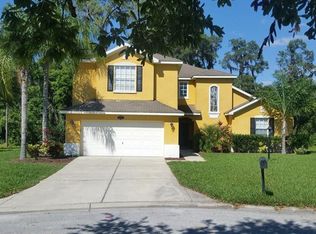
- $440,7004 bd2 ba1.8k sqft2705 Spring Meadow Dr, Plant City, FL 33566Off Market
Get a cash offer in 3 minutes
Find out how much your home could sell for in as little as 3 minutes with a no-obligation cash offer.
Estimated market value
$444,600
